作为连接轨道交通与城市的 TOD 节点,建筑在下层空间保持高度的渗透性与开放度。首层与地下层环绕中央覆顶广场布置,形成集集散、零售与文化交流于一体的公共客厅。东主入口作为建筑连接城市干道的主要门户,天花结合了米白色无机涂层与铜色精致钢菱形网格,配合暗藏叠级灯槽,营造出平缓而富有引导性的过渡空间。该天花网格系统与建筑外立面的落地青铜网格幕墙在材质与构图上保持一致,实现了室内空间与外部建筑界面的无缝延续与视觉呼应。
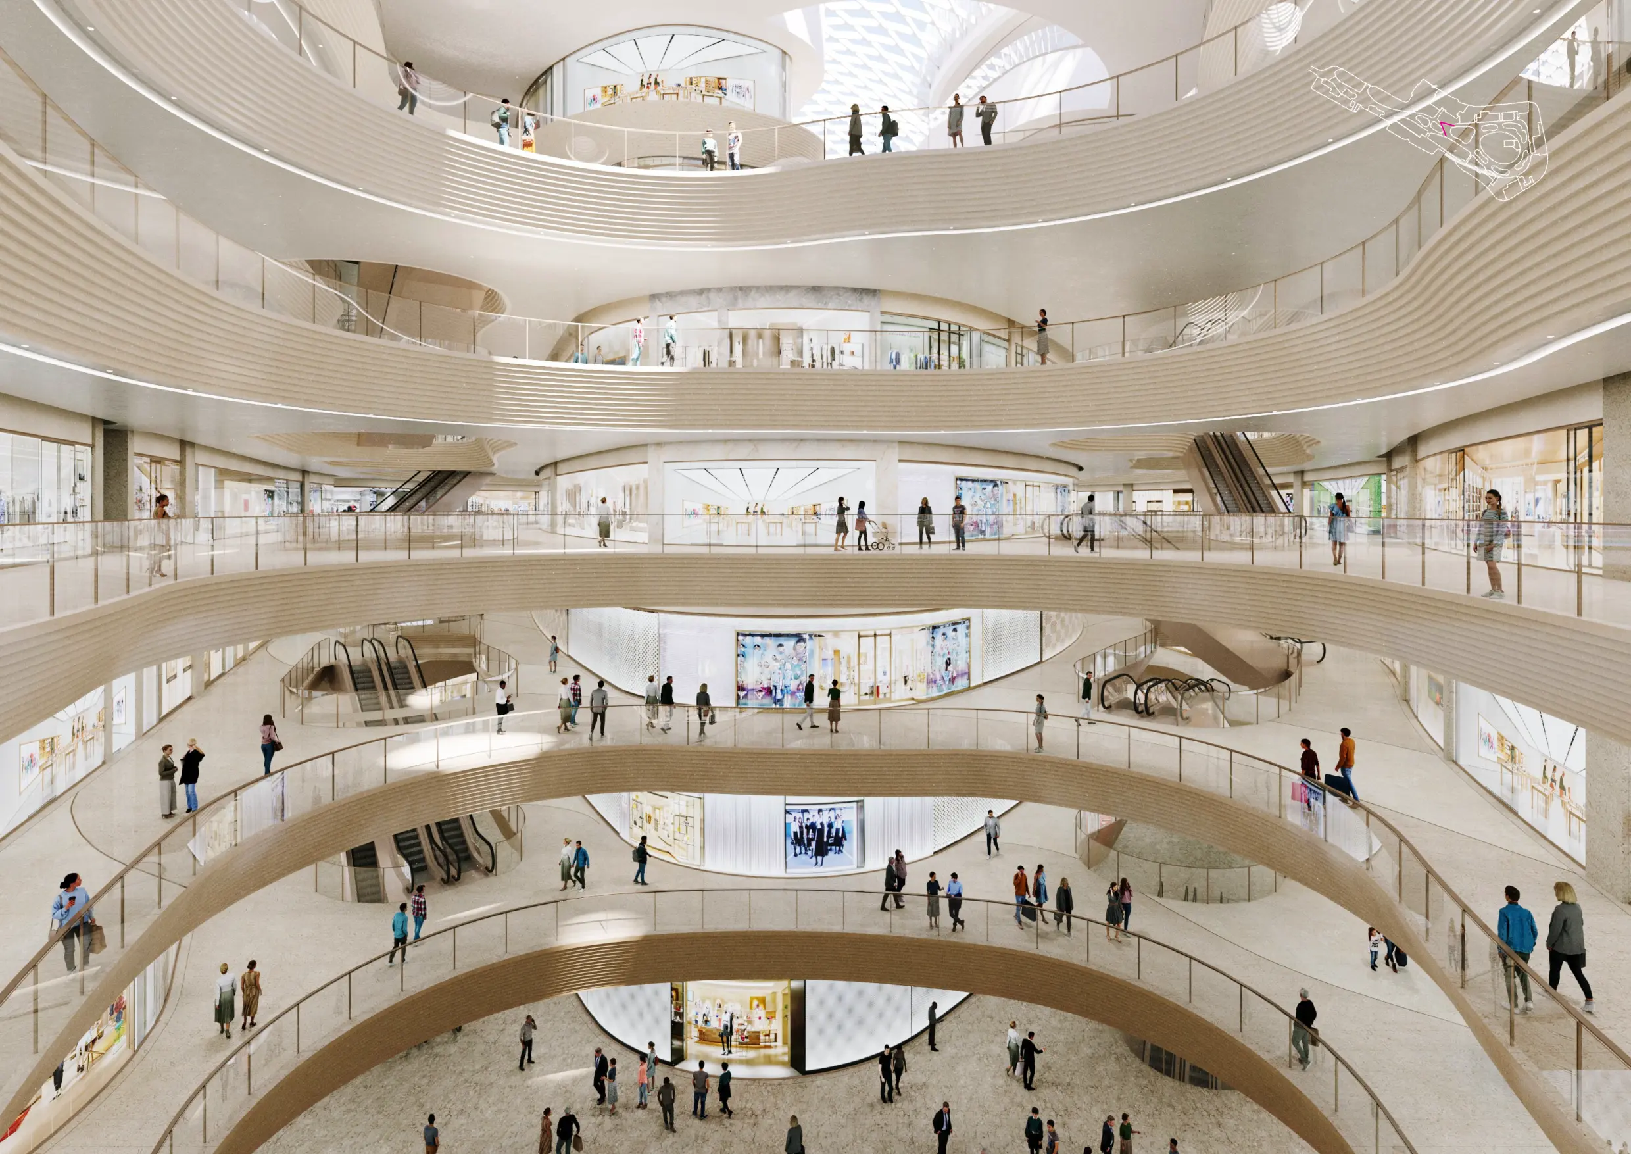
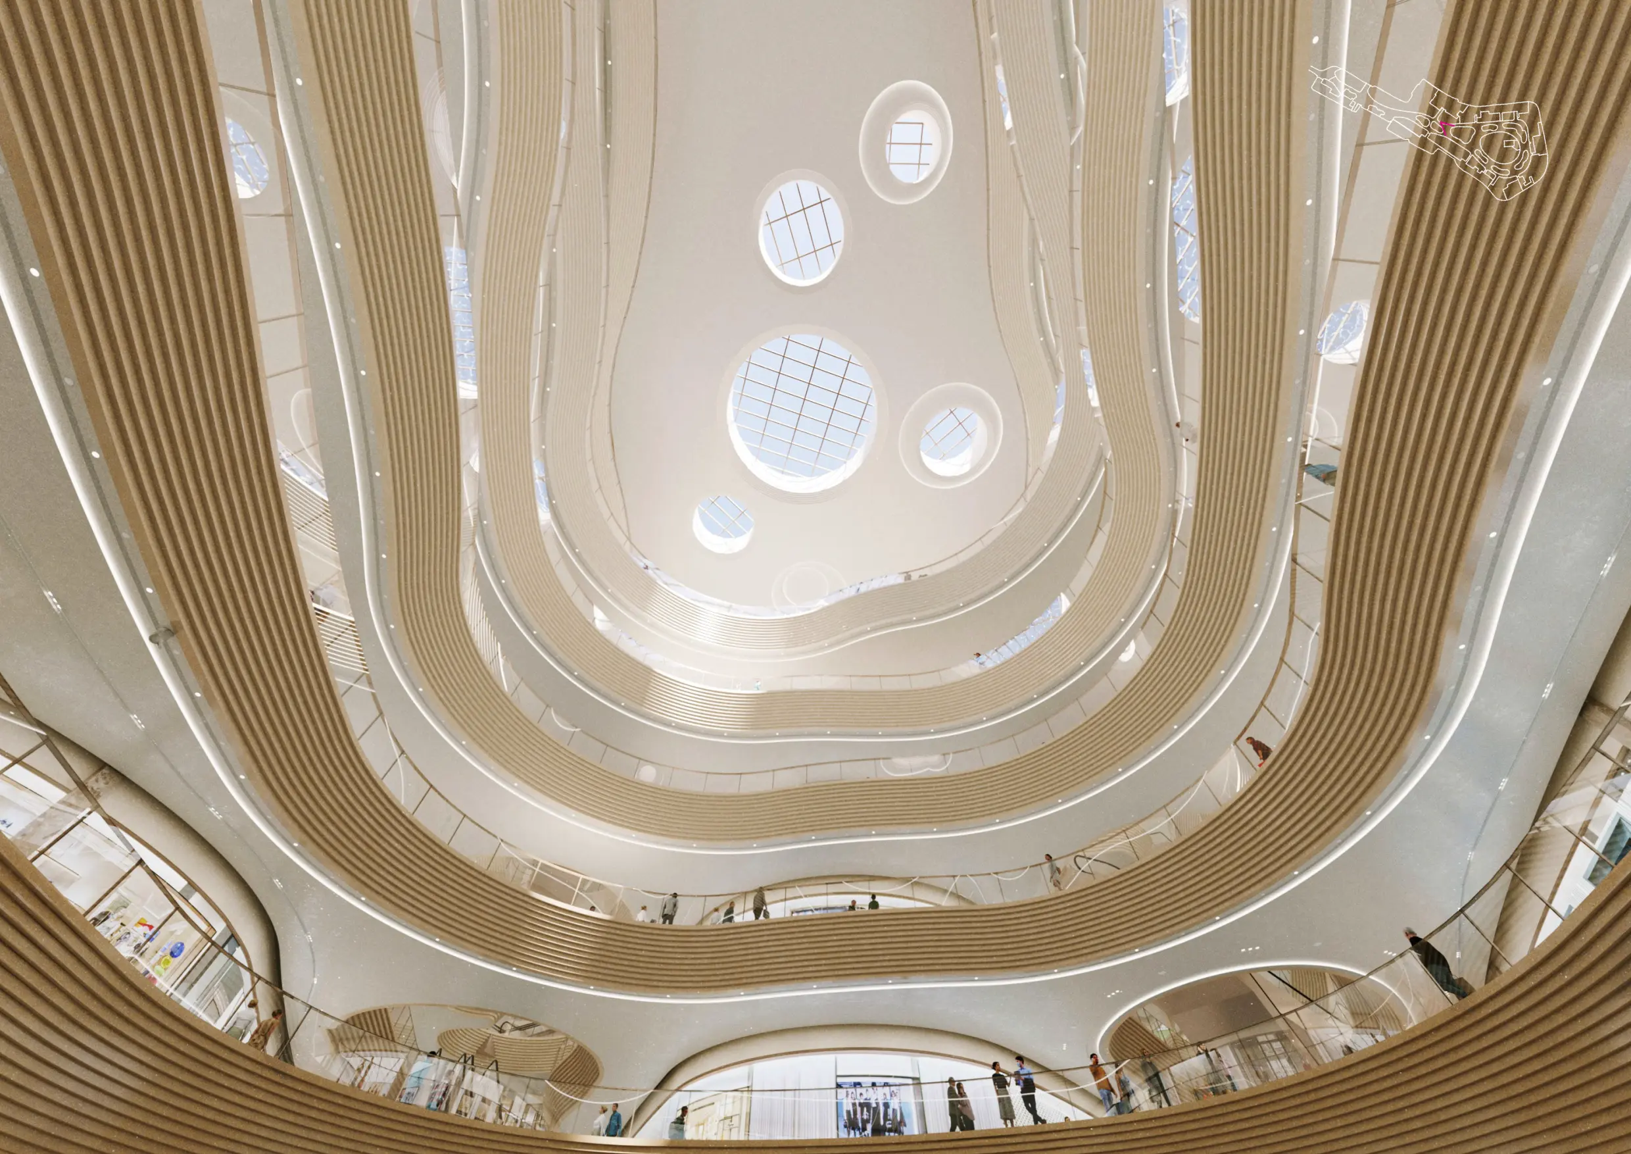
The new Central Mix-C Chongqing commercial development is situated in the business district of Chongqing Central Park. Designed by Coldefy & Associates in collaboration with China Resources Land, the 245,000 m² TOD complex is conceived as a piece of civic infrastructure. Rather than creating a single commercial image, the concept translates Chongqing’s geological formations and cliff topographies into an internal spatial order. Organised around the themes of “rock erosion” and “fluid water flow”, the terraced atriums establish an open civic atmosphere. The main atrium serves as the spatial heart of the complex, unfolding along a central axis through stepped fluid terraces. These multi-level connections enable visual permeability across all floors while reinforcing the relationship between internal public life and the surrounding city.
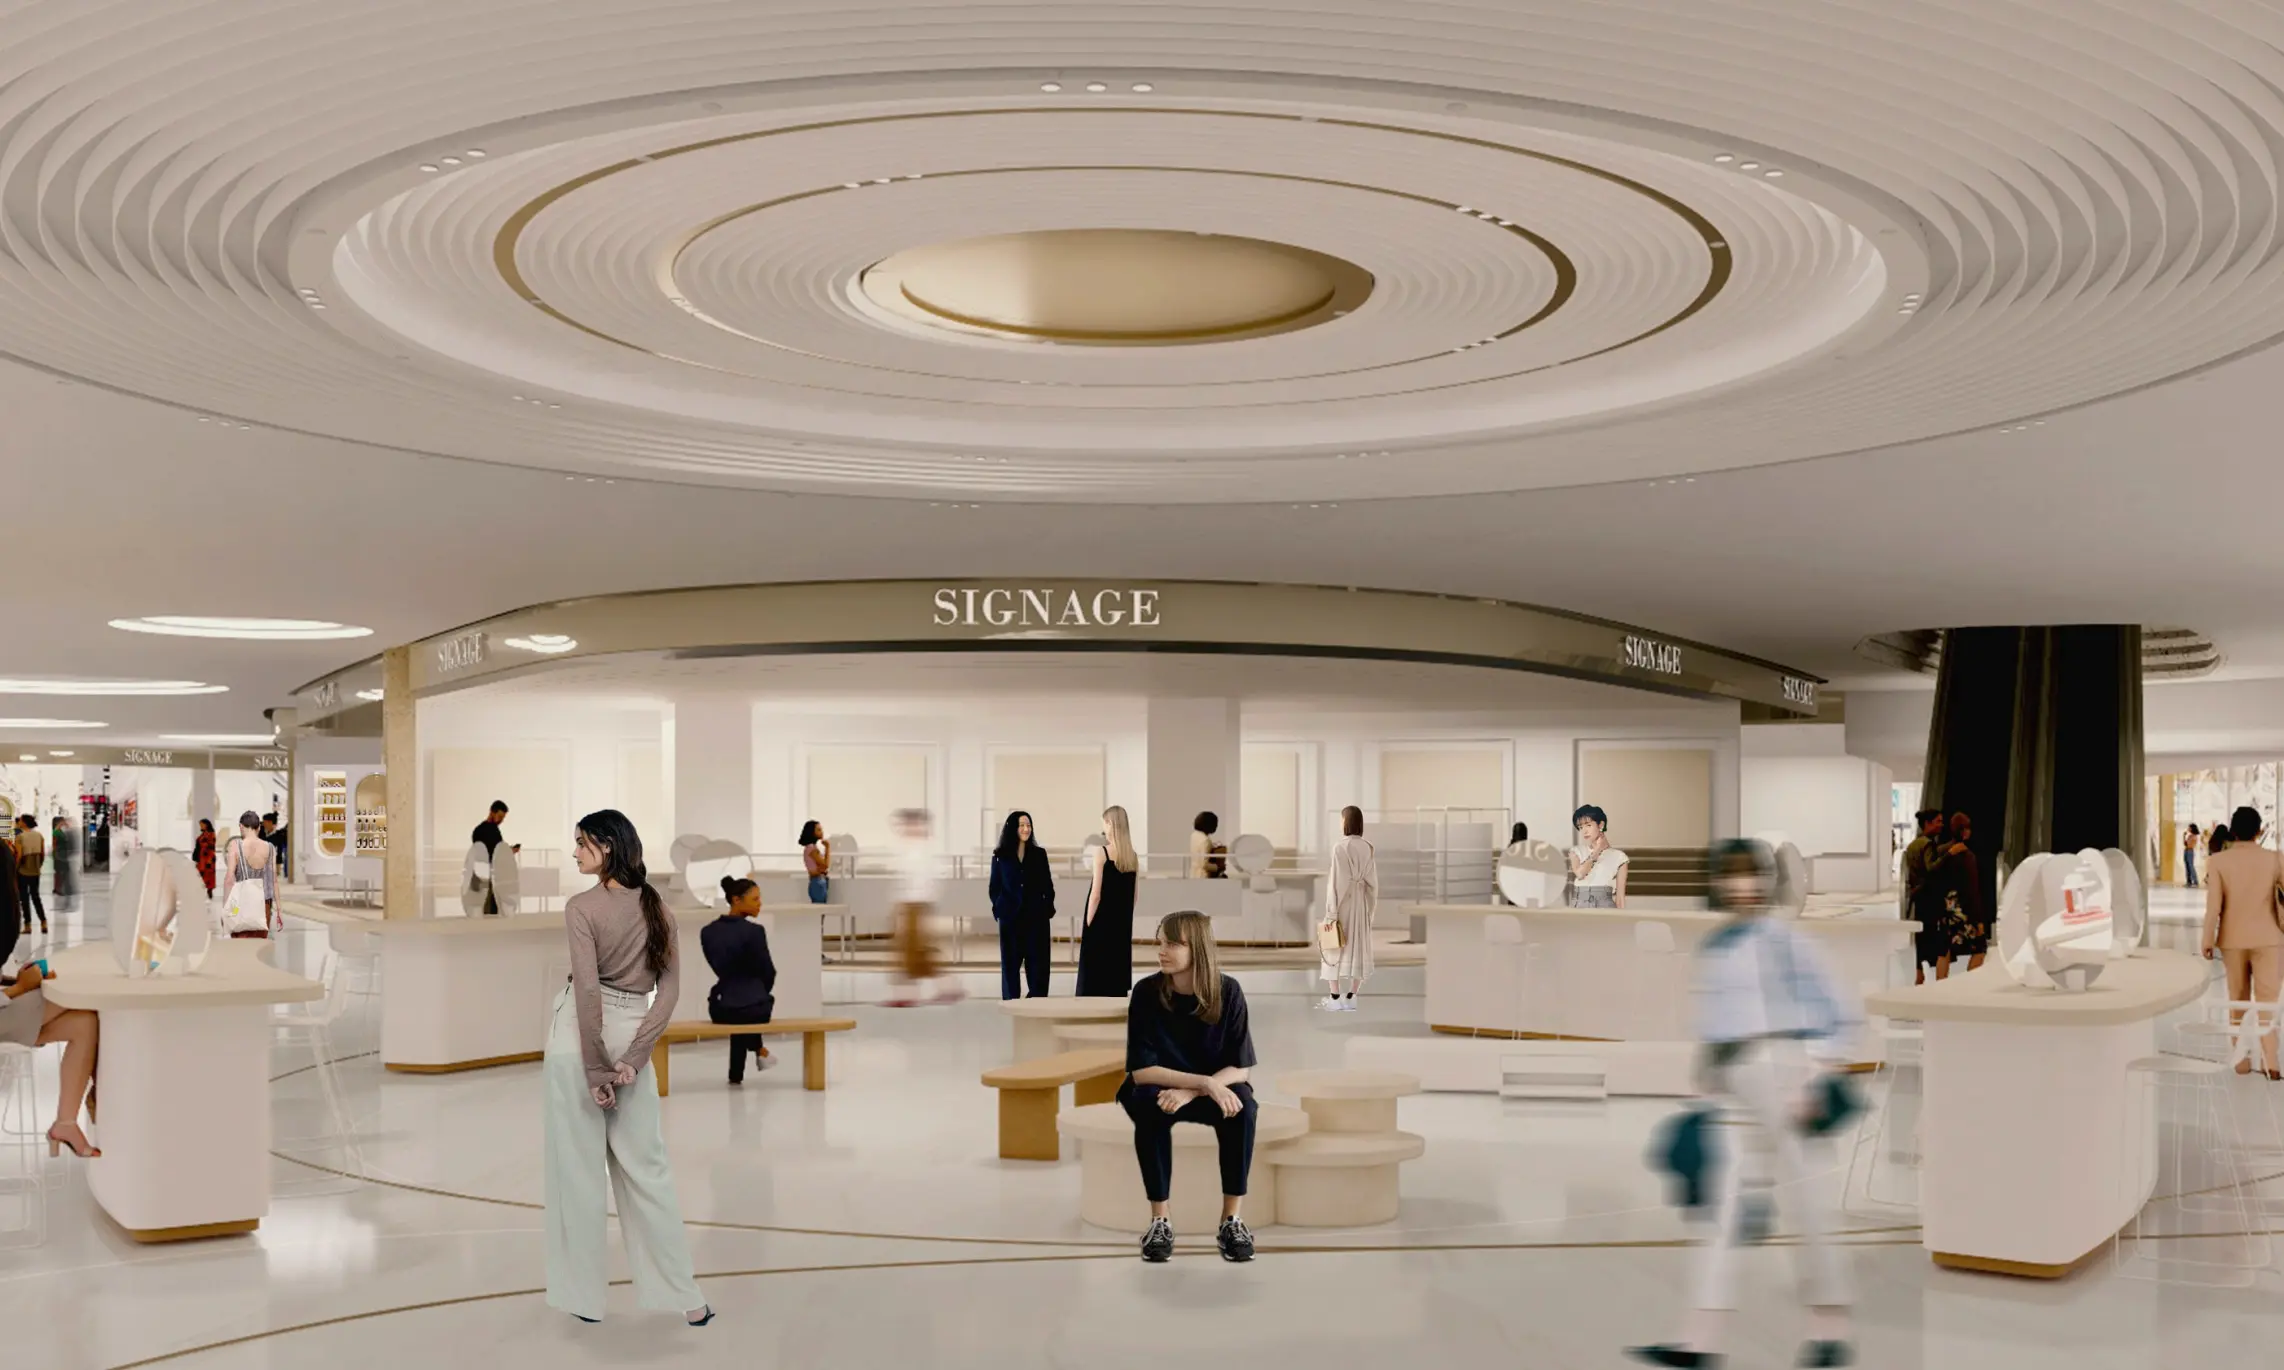
As a permeable TOD hub connecting transit networks and the city, the lower levels form a public civic living room. Ground and subterranean levels surround a central covered plaza, organizing transit access, retail, and community activities into a coherent public realm. At the main east entrance, light beige paint combines with bronze steel mesh ceiling panels and recessed cove lighting to form a clear transition threshold. This ceiling pattern echoes the bronze curtain wall grid on the primary exterior facade, establishing visual and material continuity between the interior concourse and the building’s exterior envelope.
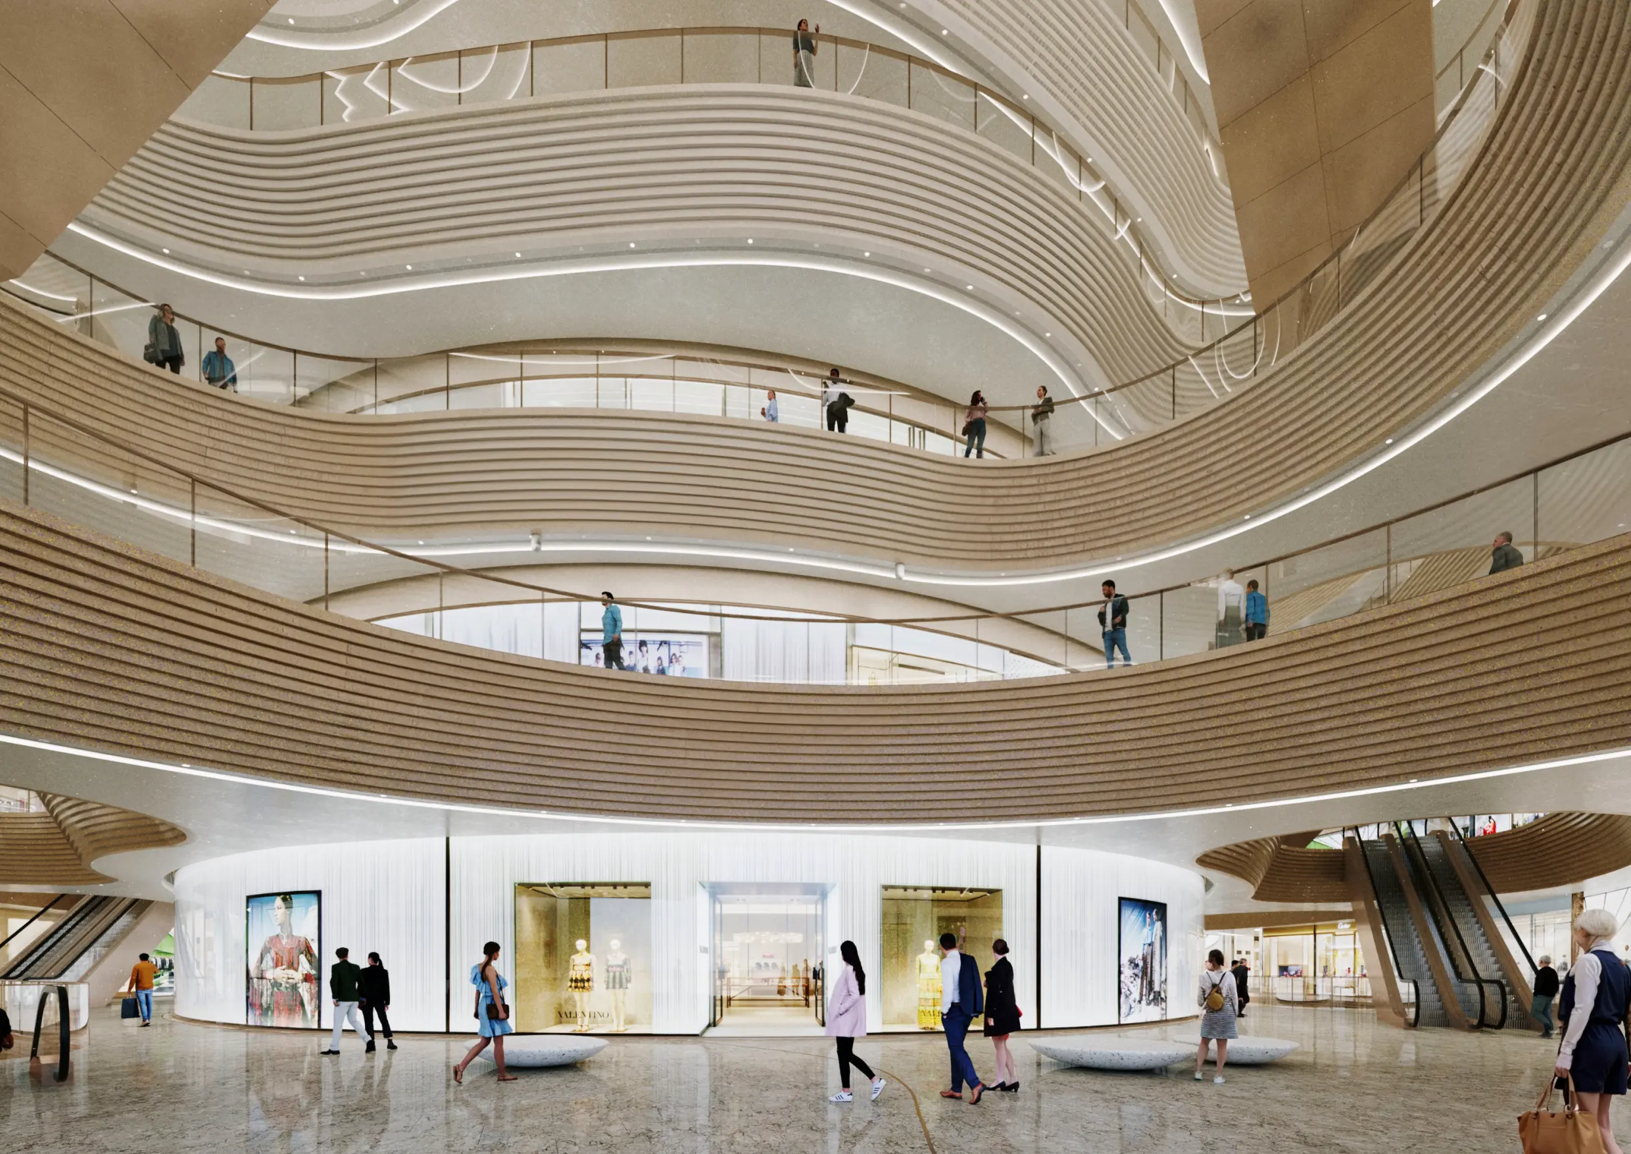
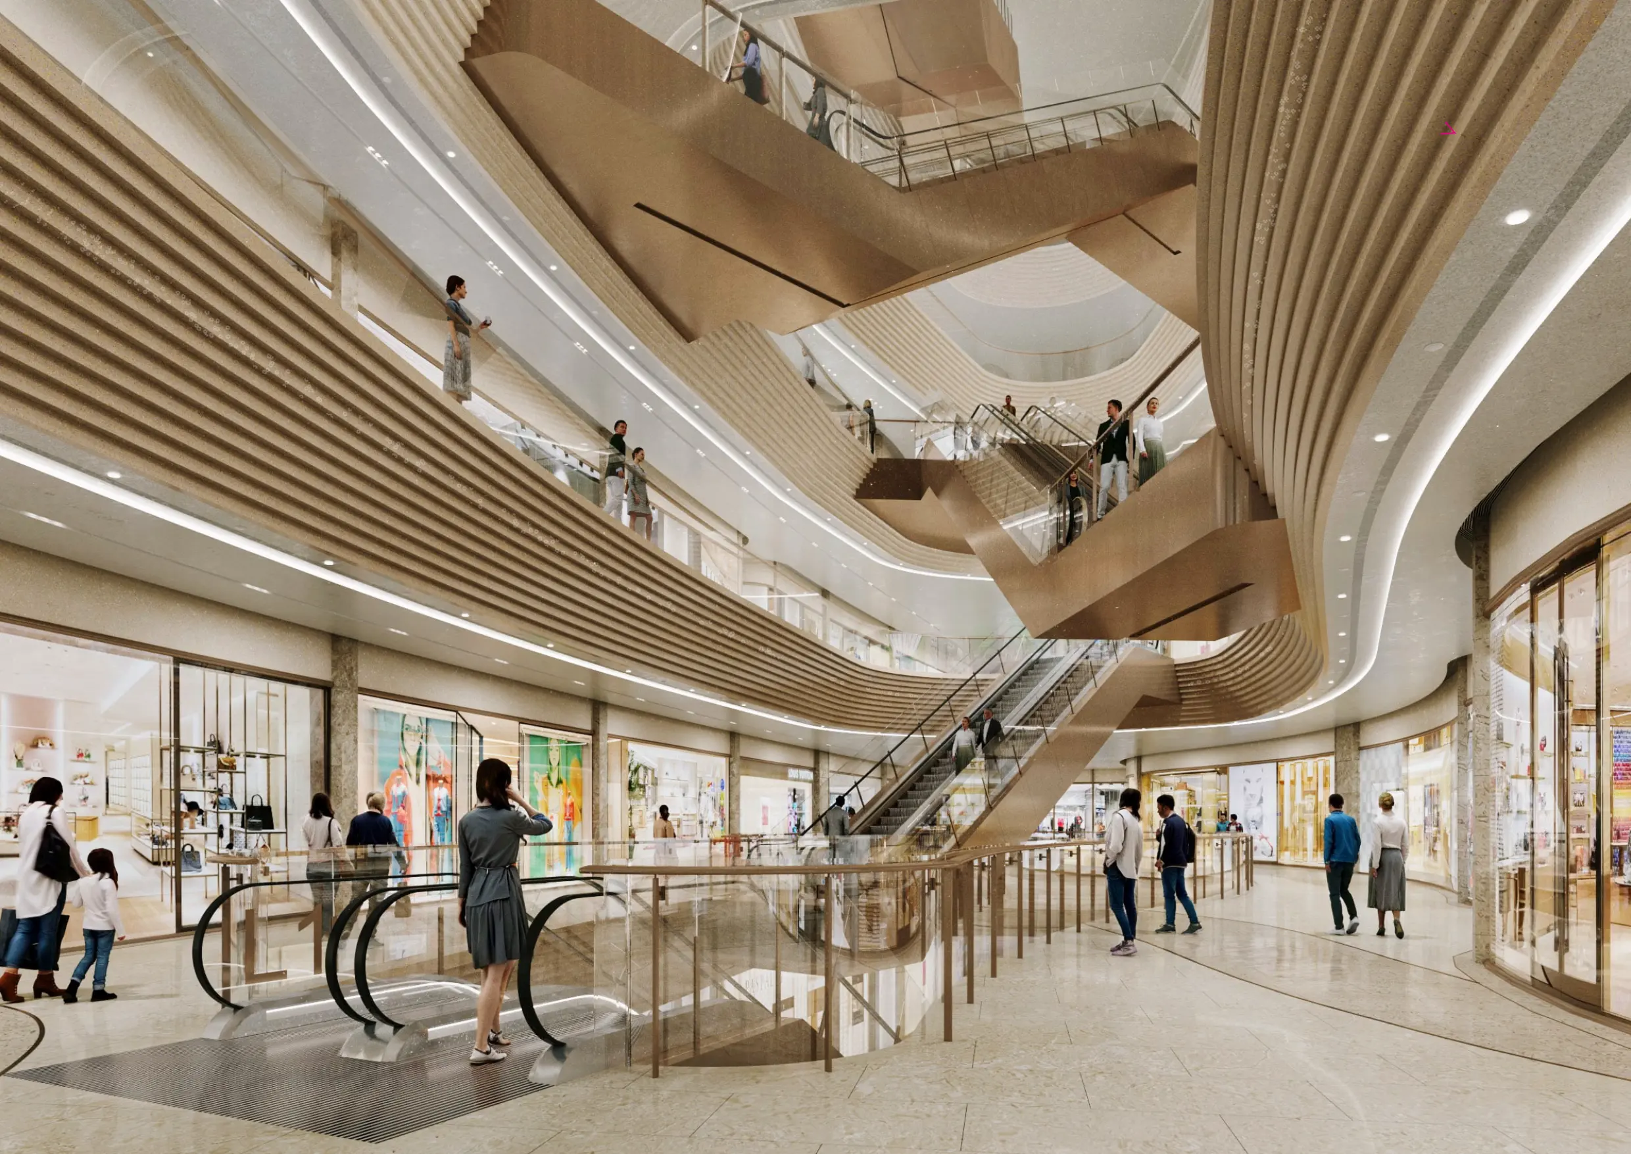
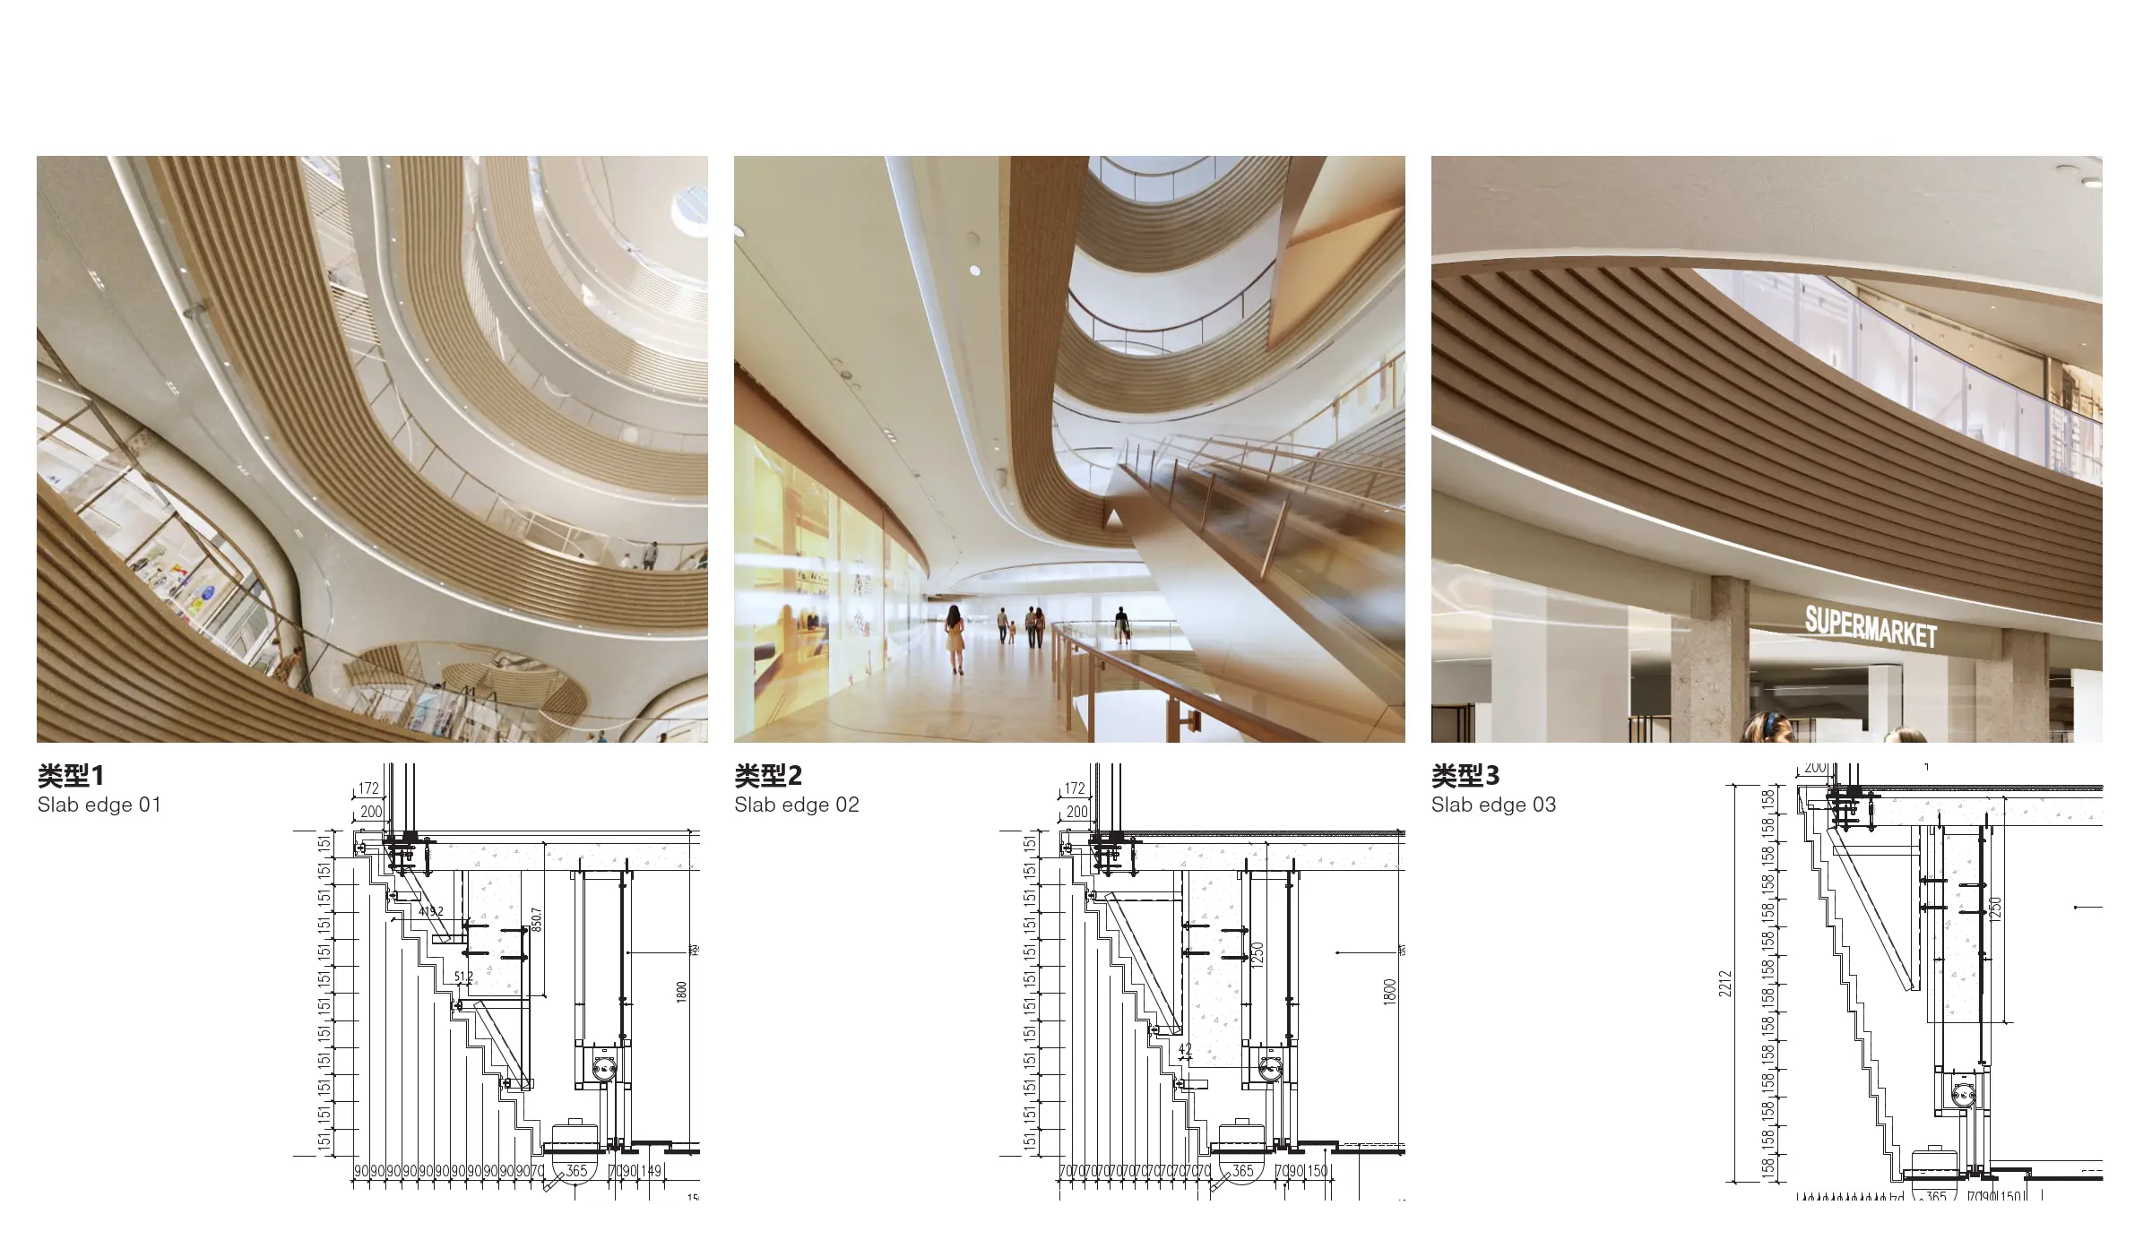
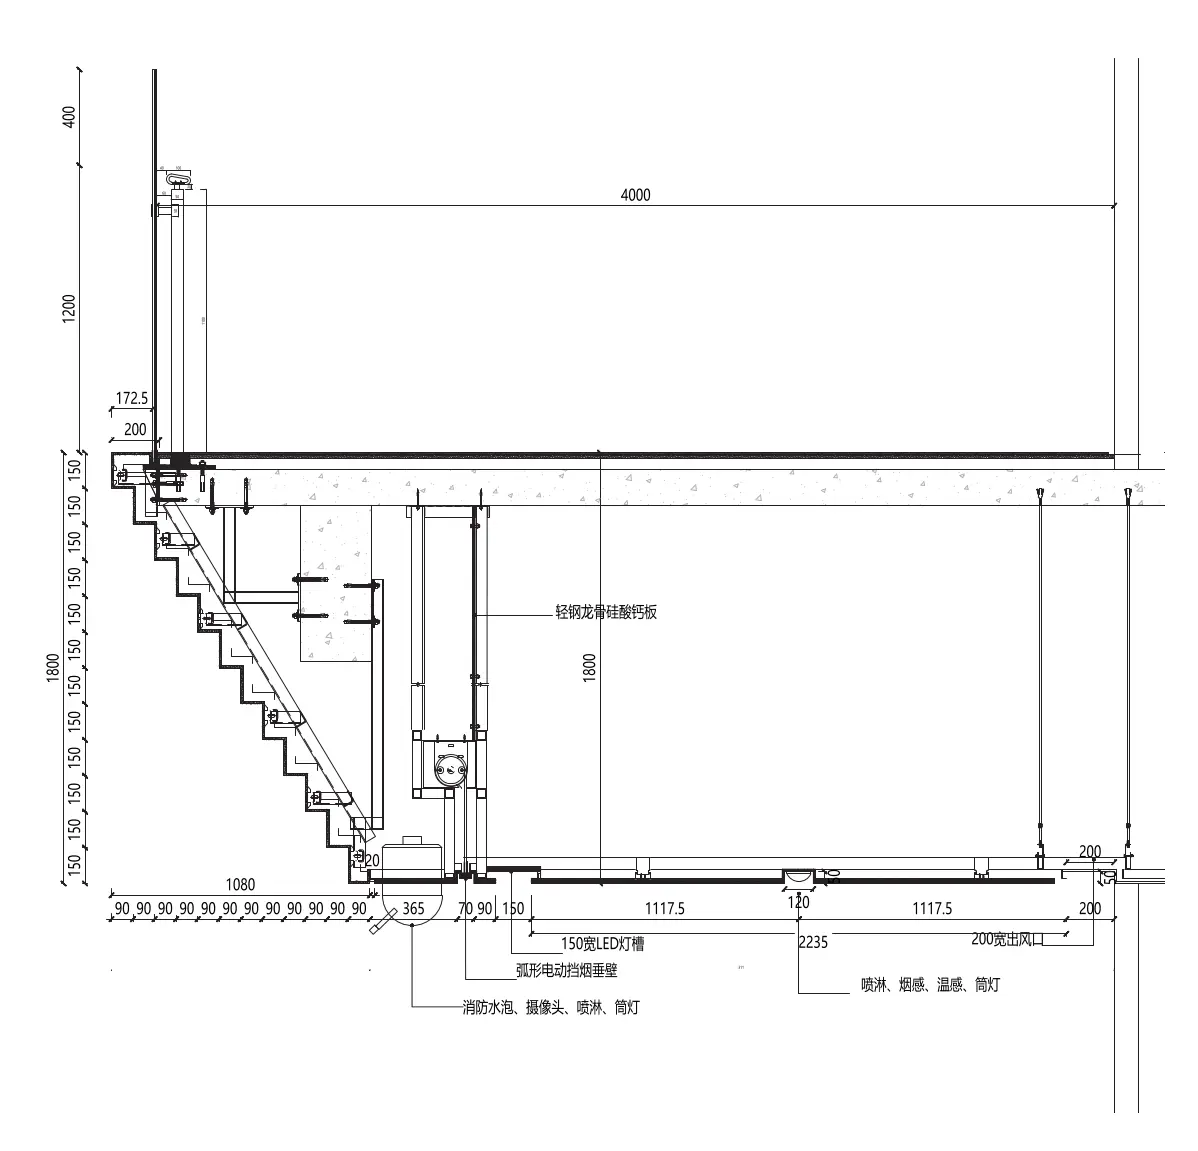
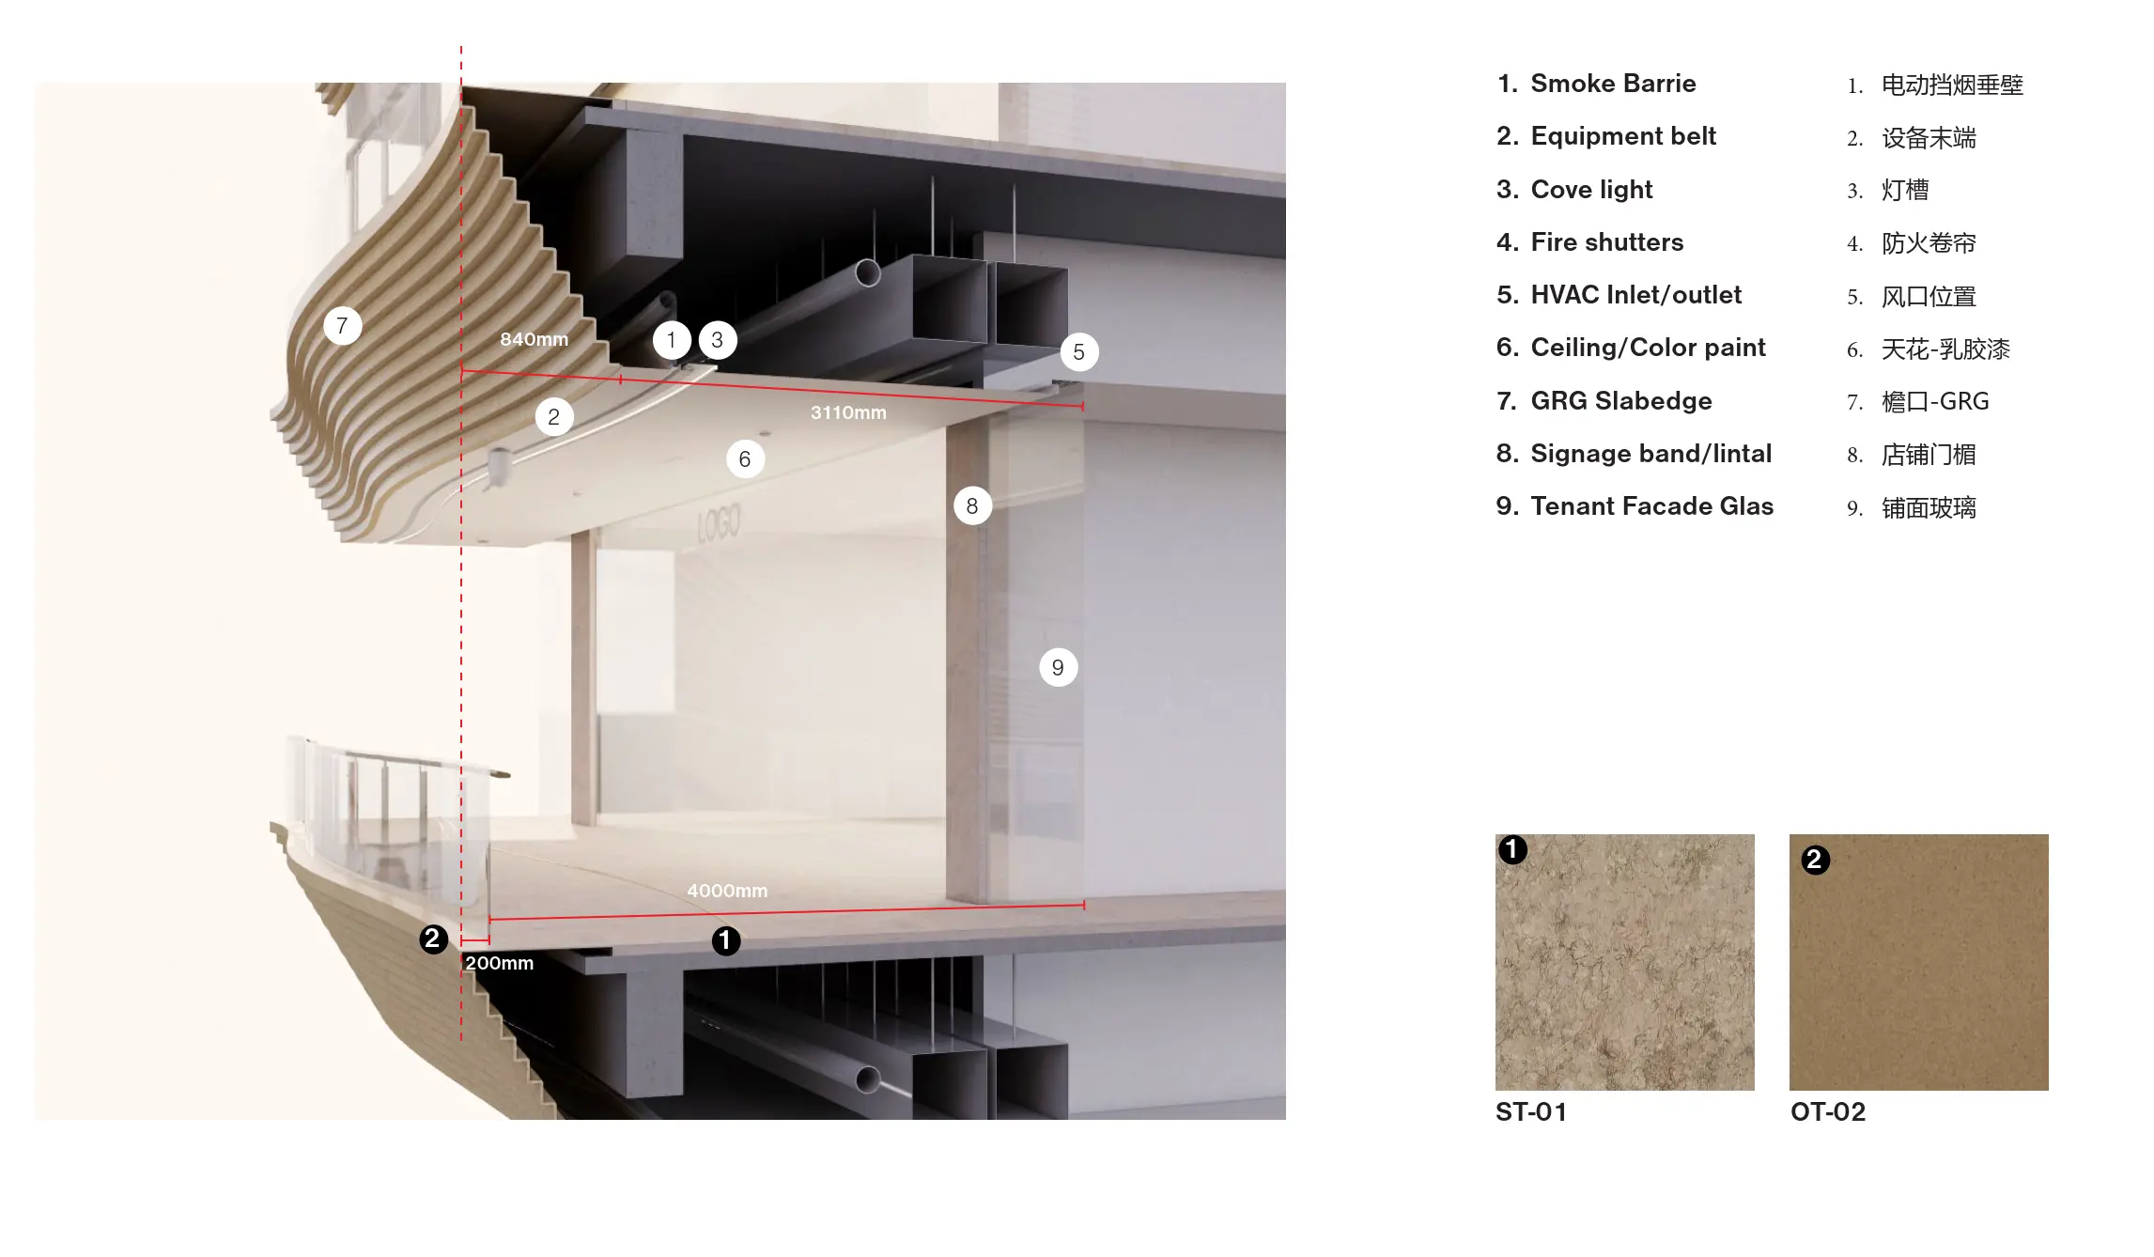
Interior spaces revolve around three interdependent tectonic systems: walls, ceilings, and flooring. Modular curved plaster soffits along the main atrium and typical corridors mitigate the grand spatial scale, defining continuous horizontal bands across each level. Ceiling coatings apply a subtle color gradient that transitions from grounded warm tones on lower levels to pure bright hues above, echoing mineral stratigraphy. Corridors incorporate oak handrails mounted on solid steel brackets alongside ultra-clear glass balustrades and bronze base channels. On upper floors, balustrade heights increase with separated guard posts to satisfy safety parameters while preserving vertical visual alignment.
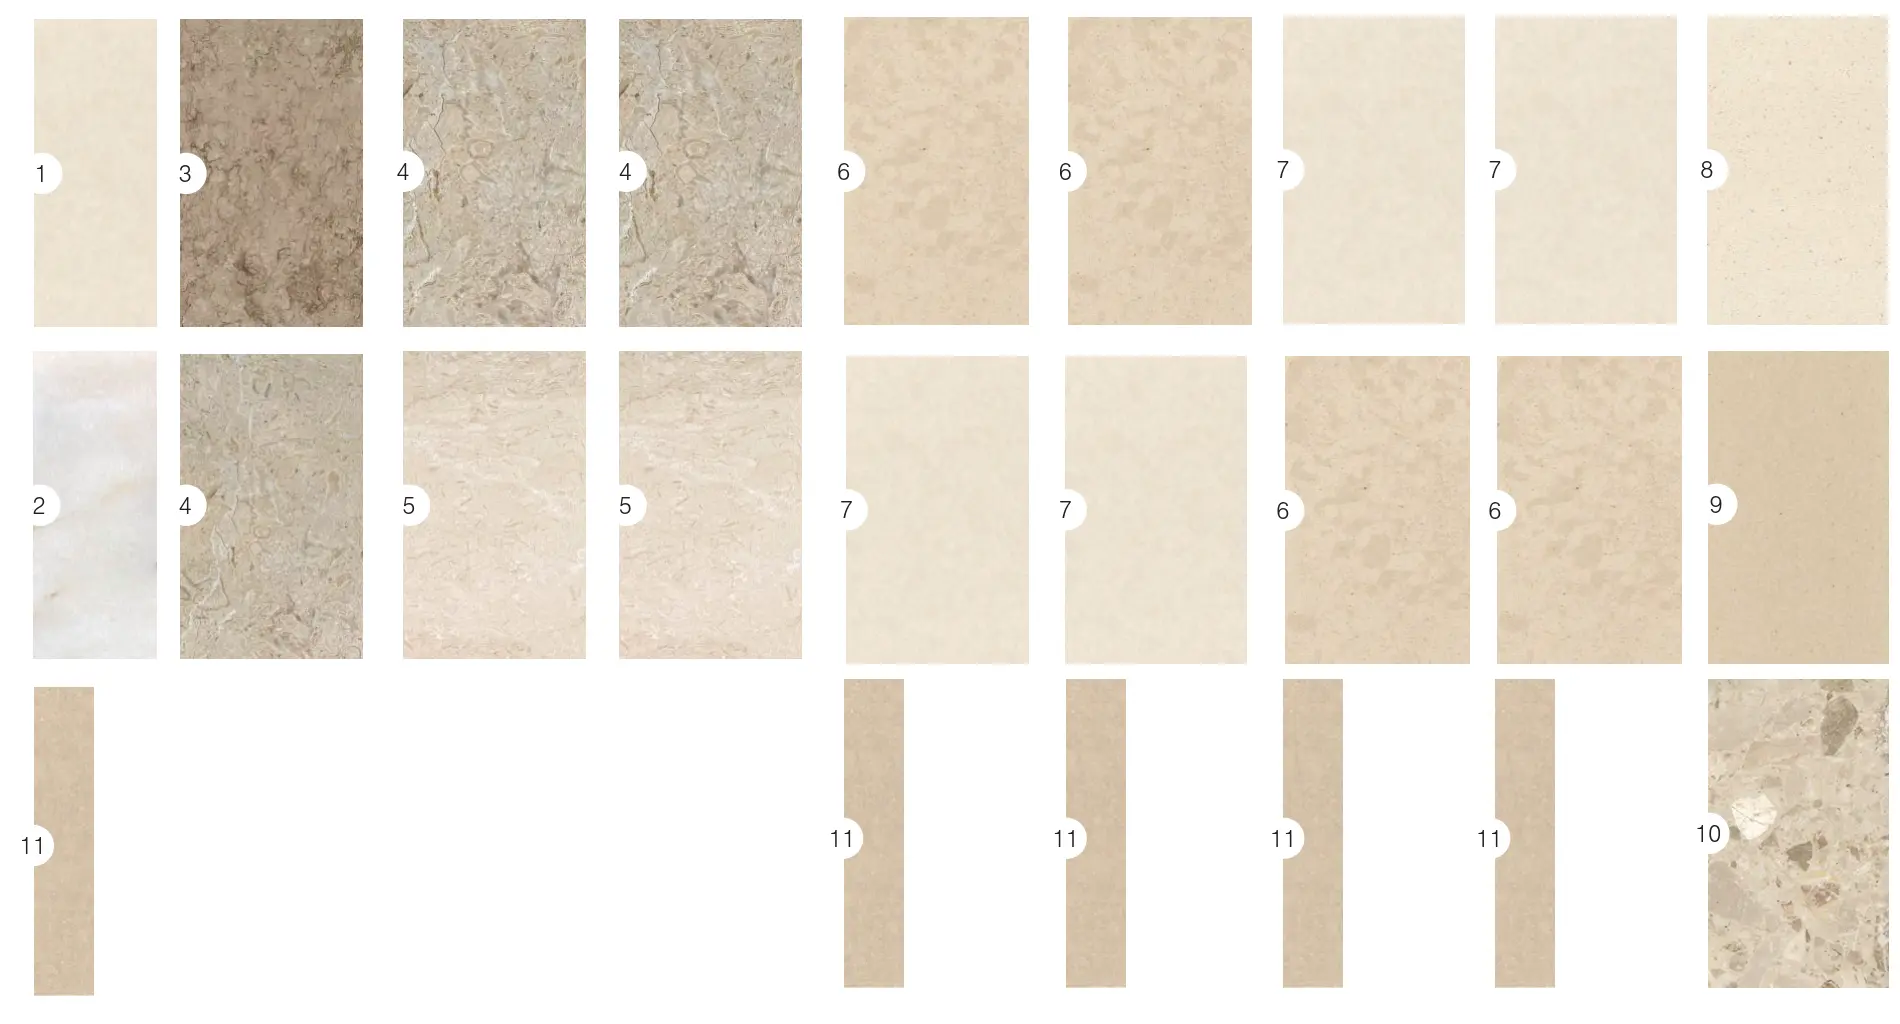
The subterranean luxury area focuses on refined material quality and a quiet interior atmosphere. Concourse floors apply high-gloss white marble that reflects soft ambient light, significantly enhancing the illumination and perceived height of underground spaces. Walls and structural columns combine warm grey stone with natural wood joinery, creating a balanced and tactile enclosure. Floor joints incorporate solid bronze metal inlay strips to divide stone slabs, providing technical movement joints while establishing a rational grid that guides pedestrian movement through the lower levels.
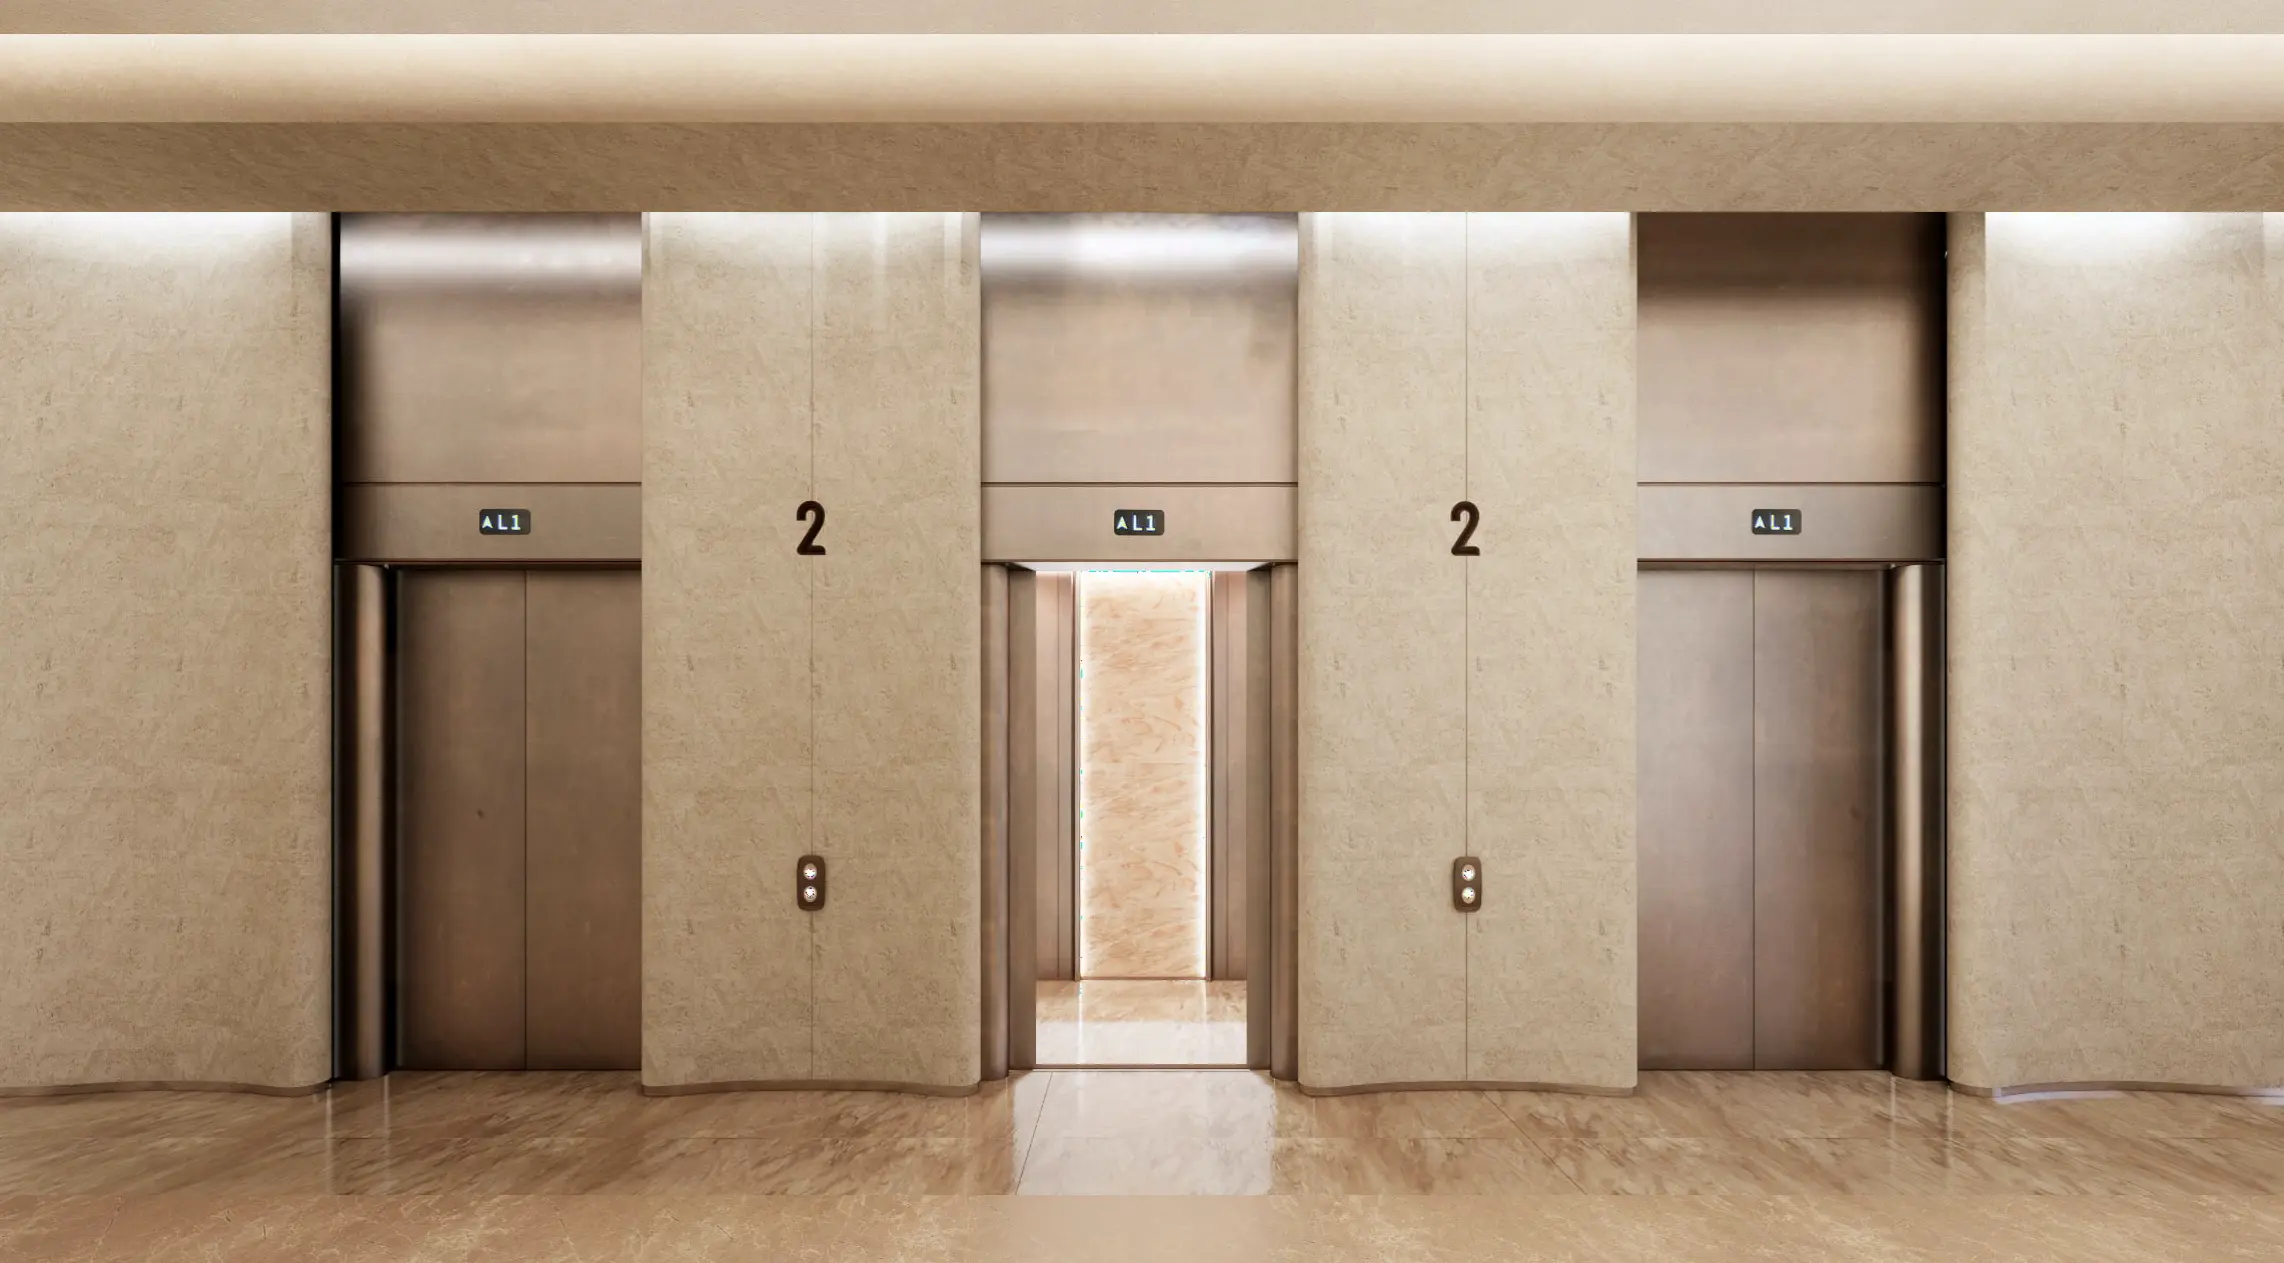
Vertical circulation cores and elevator lobbies extend the building’s overarching tectonic palette. Serving as key transition nodes between general circulation routes and vertical movement, elevator lobbies integrate stone wall claddings framed by bronze metal trim, enhancing spatial orientation. Material selections emphasize authenticity, durability, and low maintenance requirements. By combining grey marble, warm beige stone, walnut joinery, and matte bronze metal, the design delivers a calm, structured, and enduring interior environment.