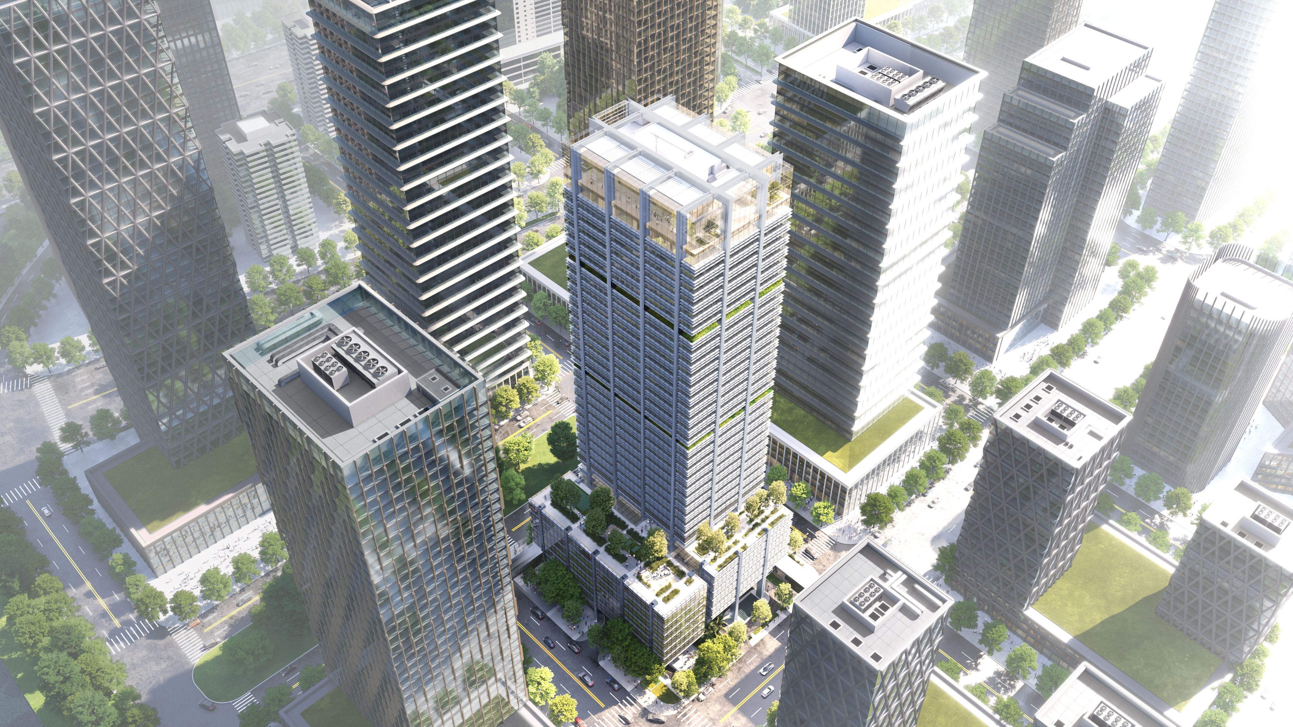
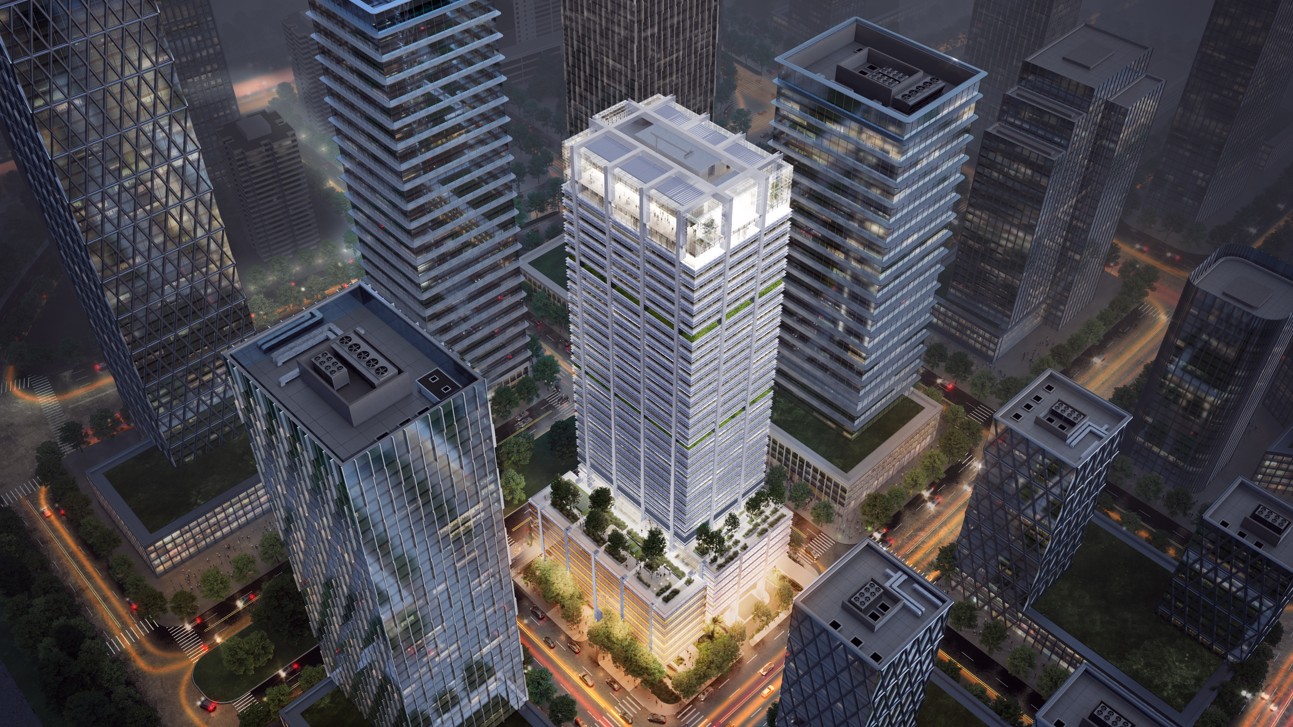
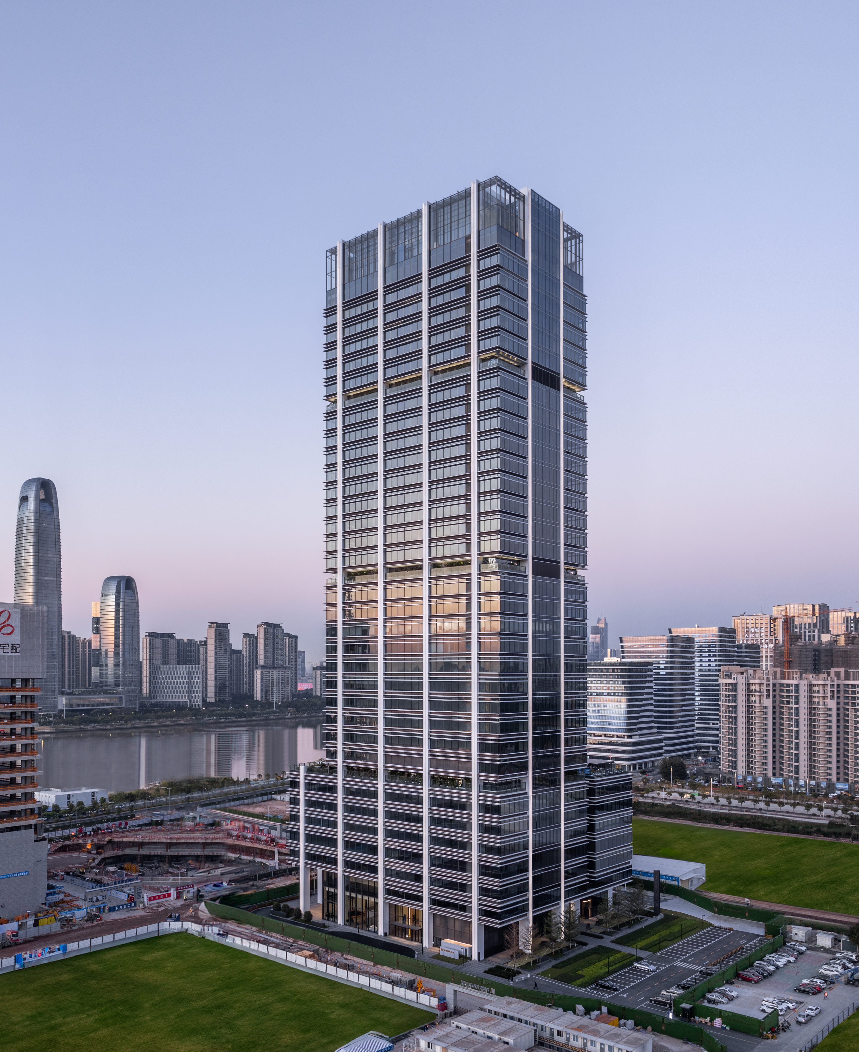
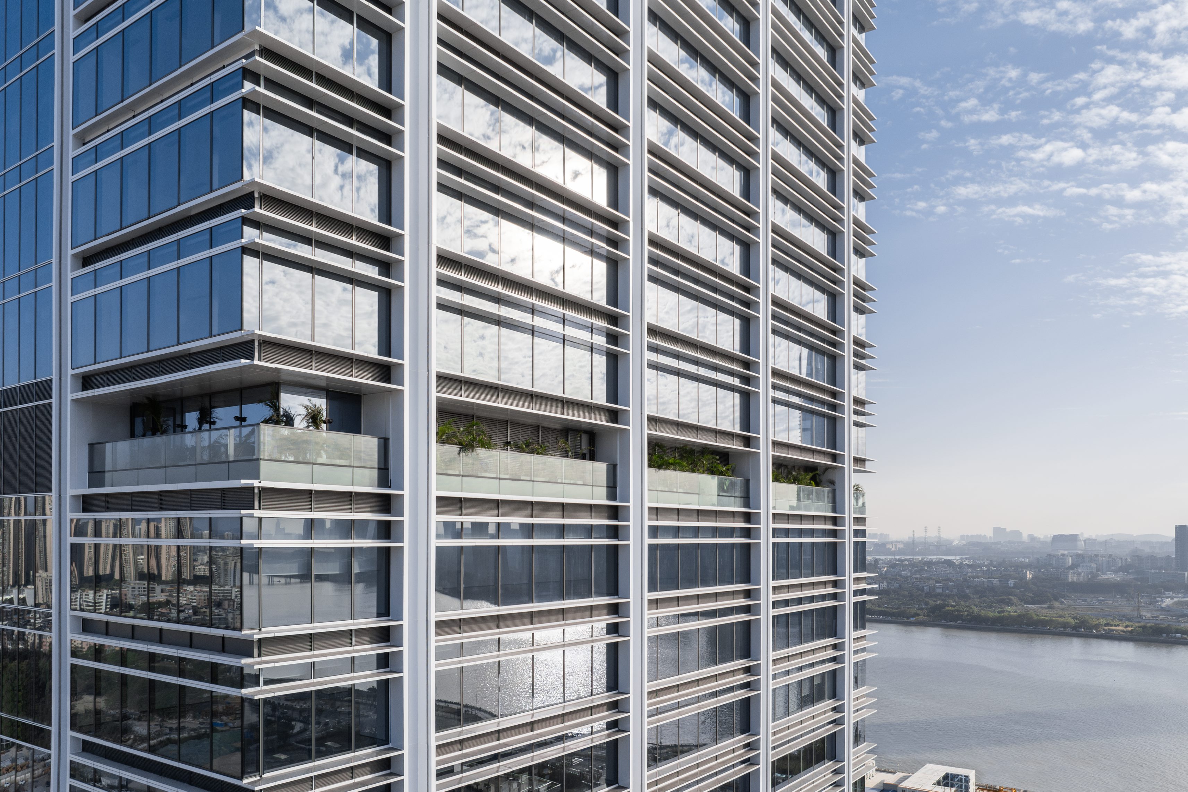
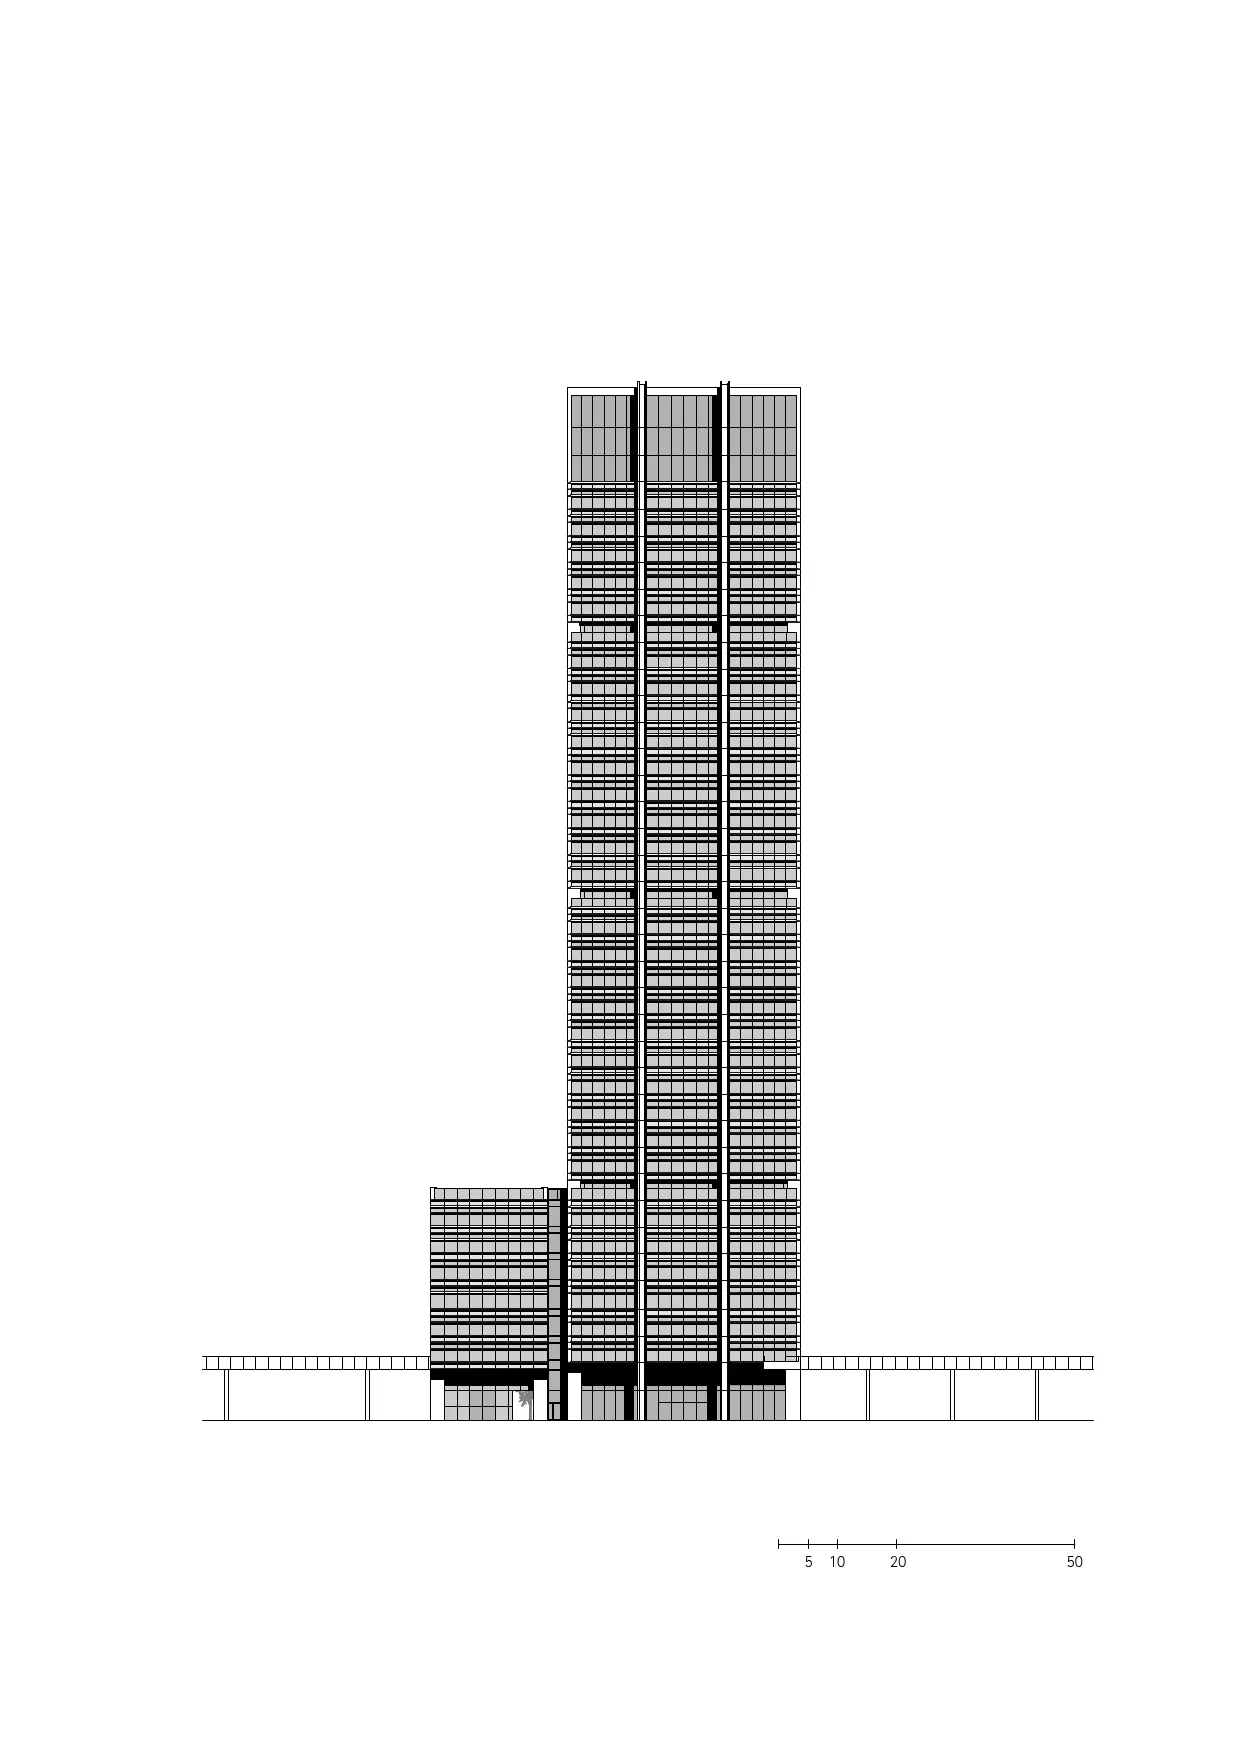
Located on a prominent parcel in the East District of Guangzhou International Financial City, the CSCEC Fourth Engineering Bureau Headquarters Tower faces the Pearl River to the south and abuts an urban green belt to the north. Jointly designed by gmp Architects and CCDI Group, the project embodies the core architectural concept of “Strong as bamboo – growing to the sky,” translating the natural resilience, node-like rhythm, and organic streamlining of bamboo into a distinctive high-rise identity. Rather than pursuing iconic height in isolation, the proposal establishes a harmonious relationship between massive building volume, operational efficiency, and environmental performance, forming a responsive corporate anchor within the riverfront skyline.
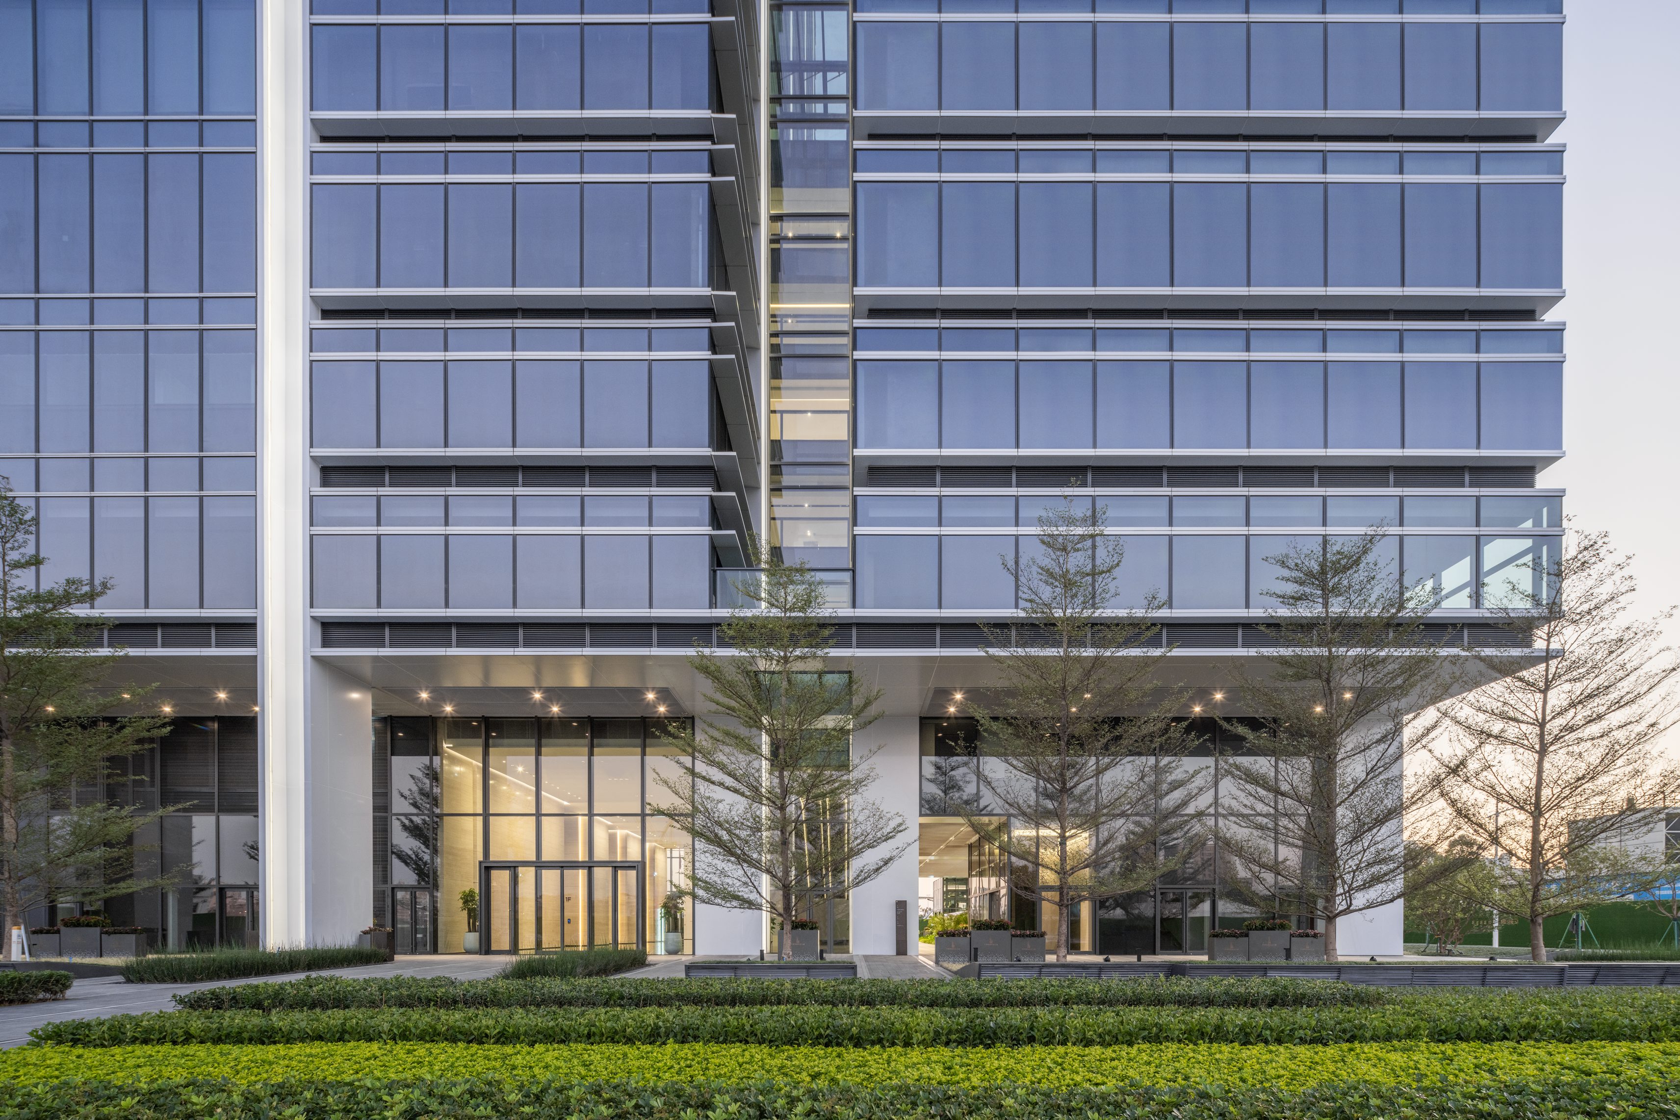
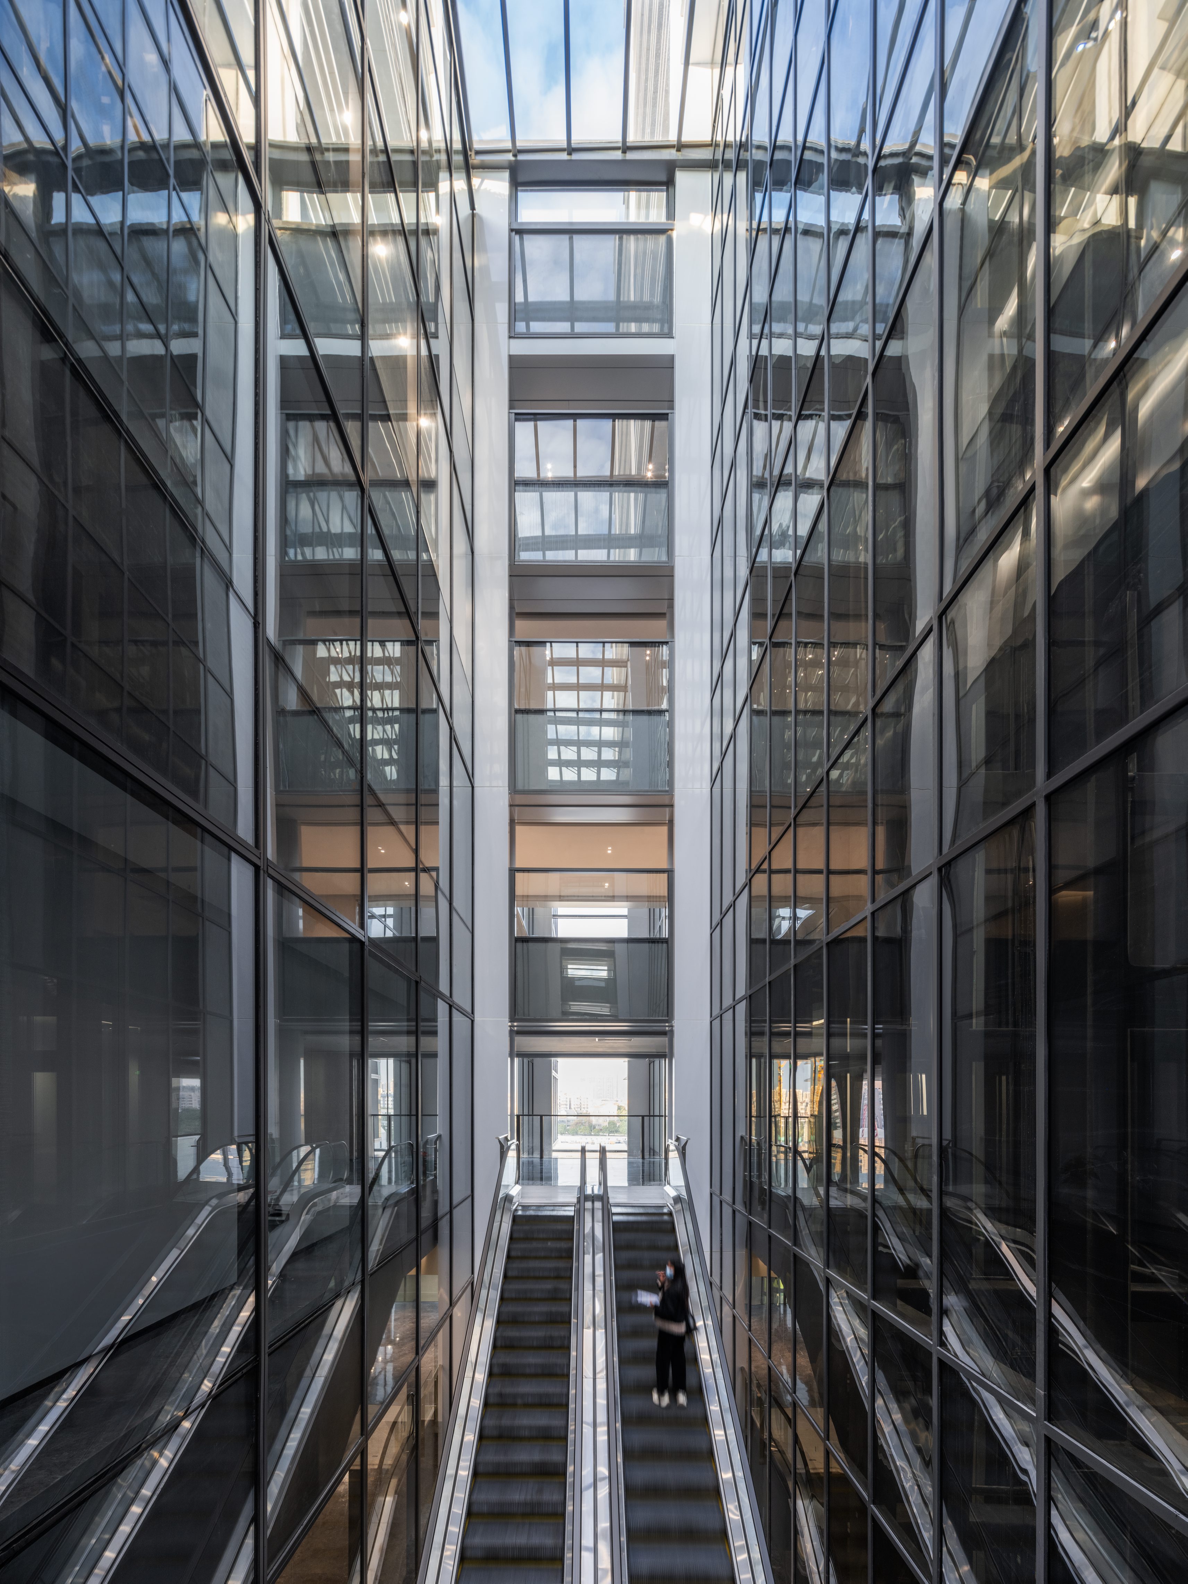
At the urban threshold, the design reinterprets traditional Lingnan architectural principles to address Guangzhou’s humid subtropical climate. The ground floor of the podium is elevated on the western edge to create a shaded, north-south public pedestrian gallery, while the northern elevation steps back to form a continuous arcade along the street. A 24-hour elevated public walkway on the second floor seamlessly links the building to adjacent urban plots. Meanwhile, public cultural programs, including the China Construction Zero-Carbon Museum on the fourth floor, are directly accessible via podium escalators, cultivating an open and porous public realm for both employees and citizens.
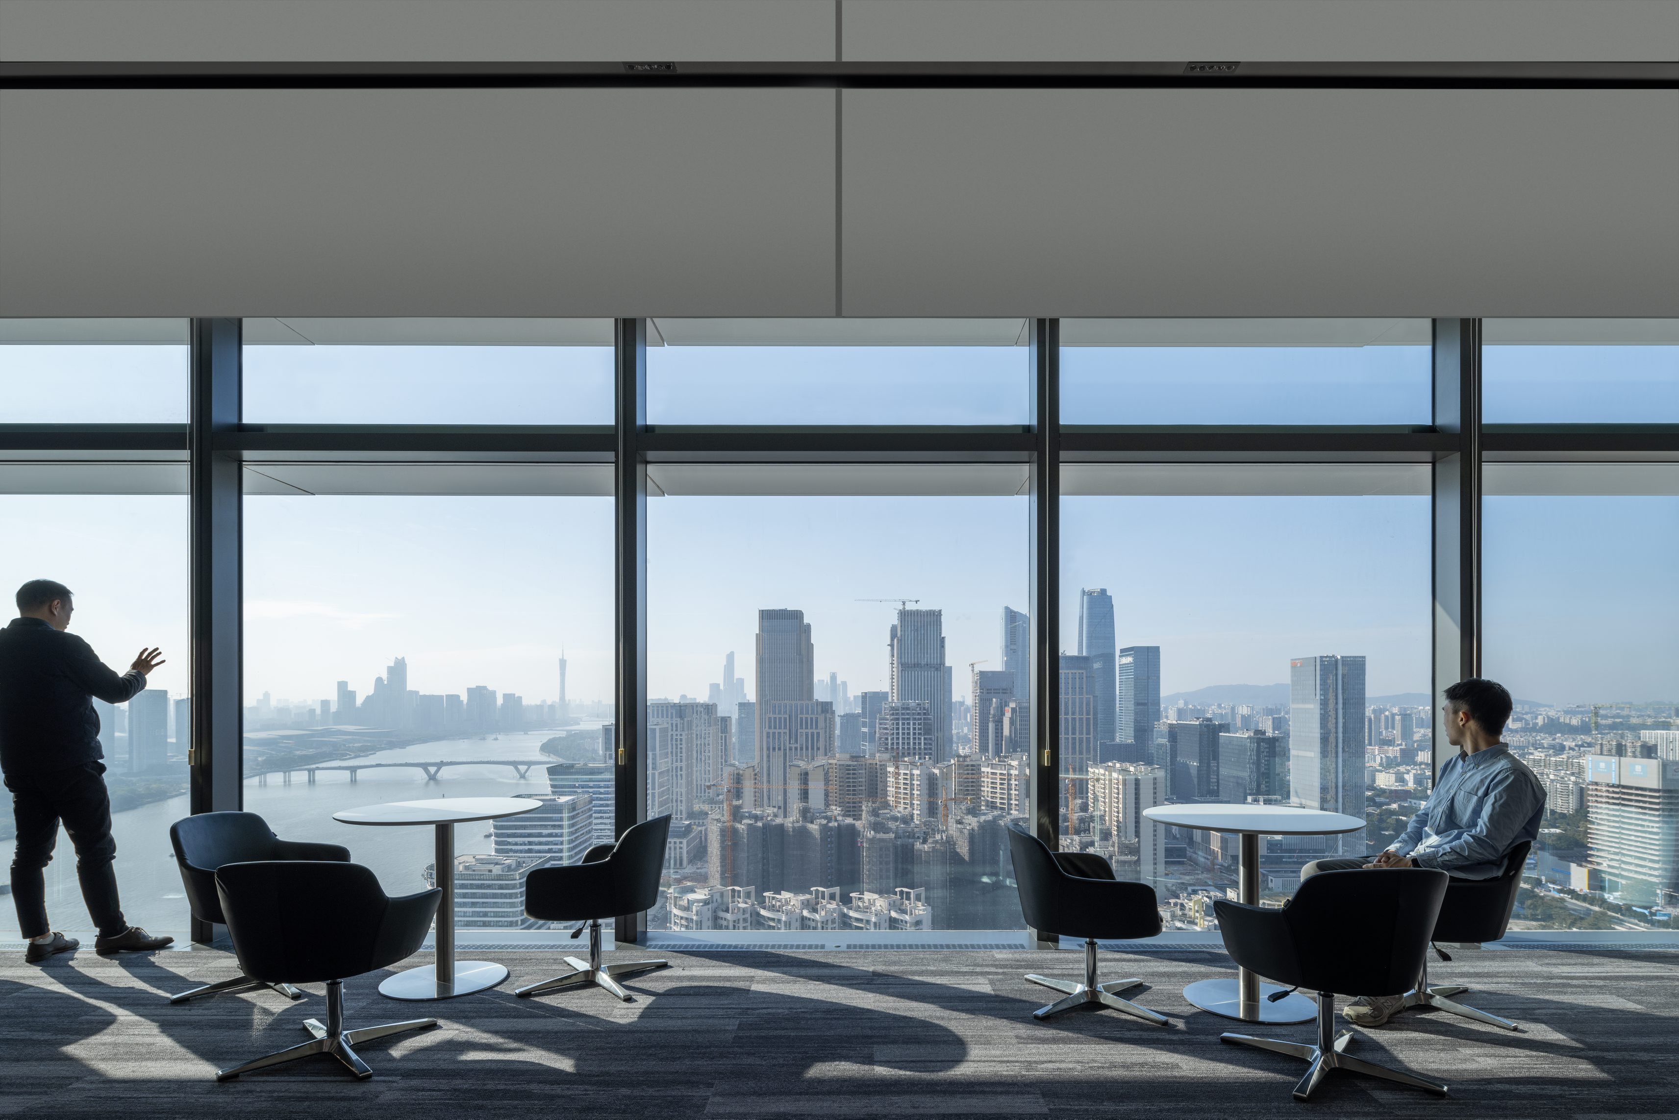
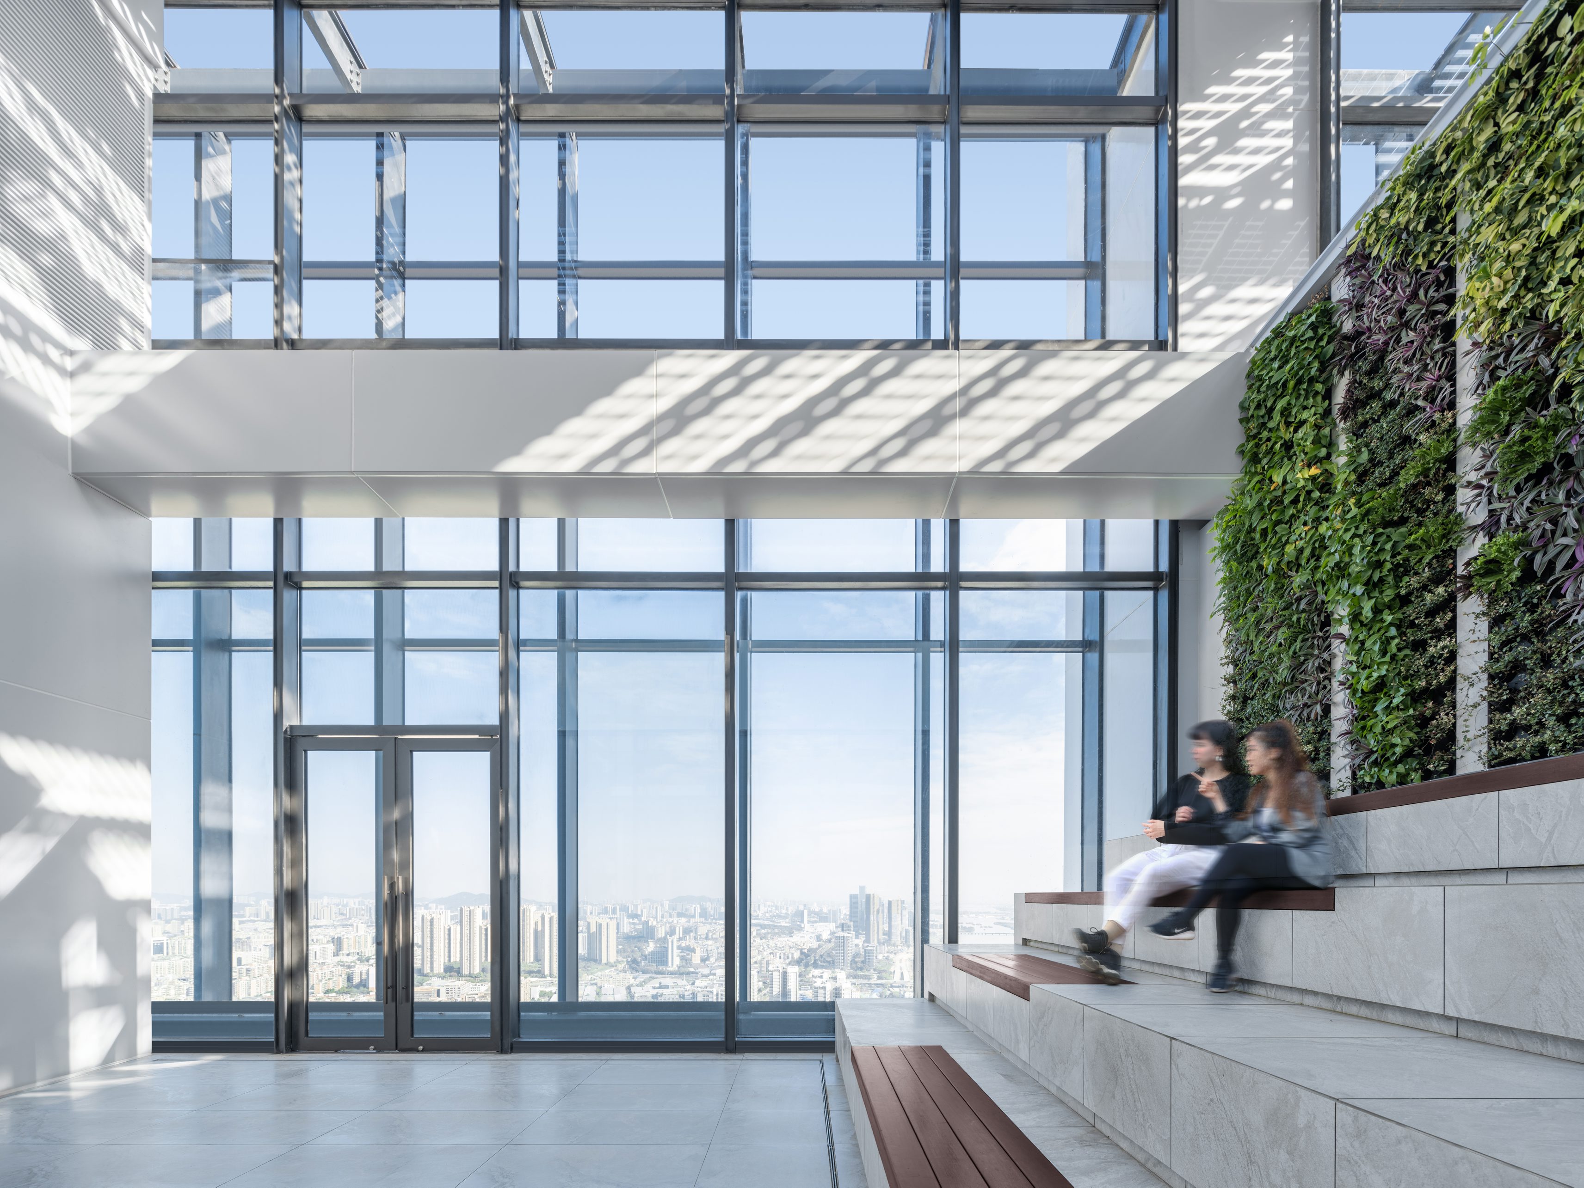
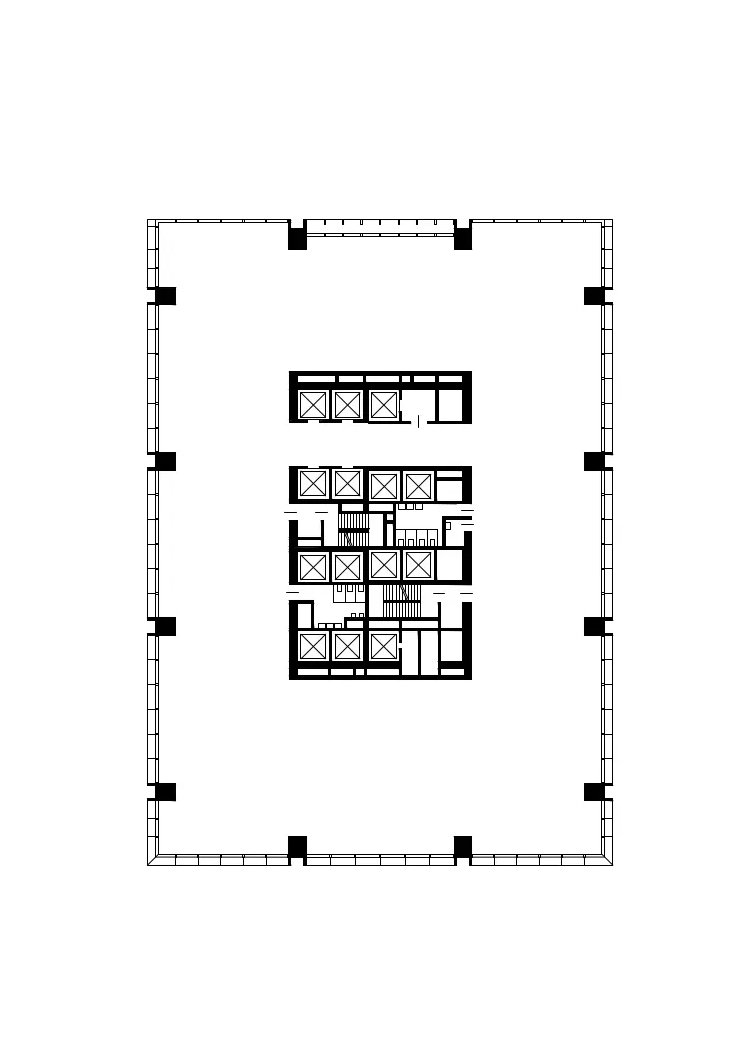
The internal spatial organization prioritizes maximum floorplate flexibility and visual transparency. By shifting the structural core toward the northern side and positioning primary load-bearing columns along the building perimeter, the regular office levels achieve impressive open floor plates with column-free spans up to 18 meters. Rigorous MEP coordination optimizes ceiling voids to deliver a 3.4-meter clear interior height, significantly enhancing daylight penetration and views across the river. The upper corporate zones feature double-height sky lobbies and flexible multi-function spaces, accommodating dynamic collaborative working environments.
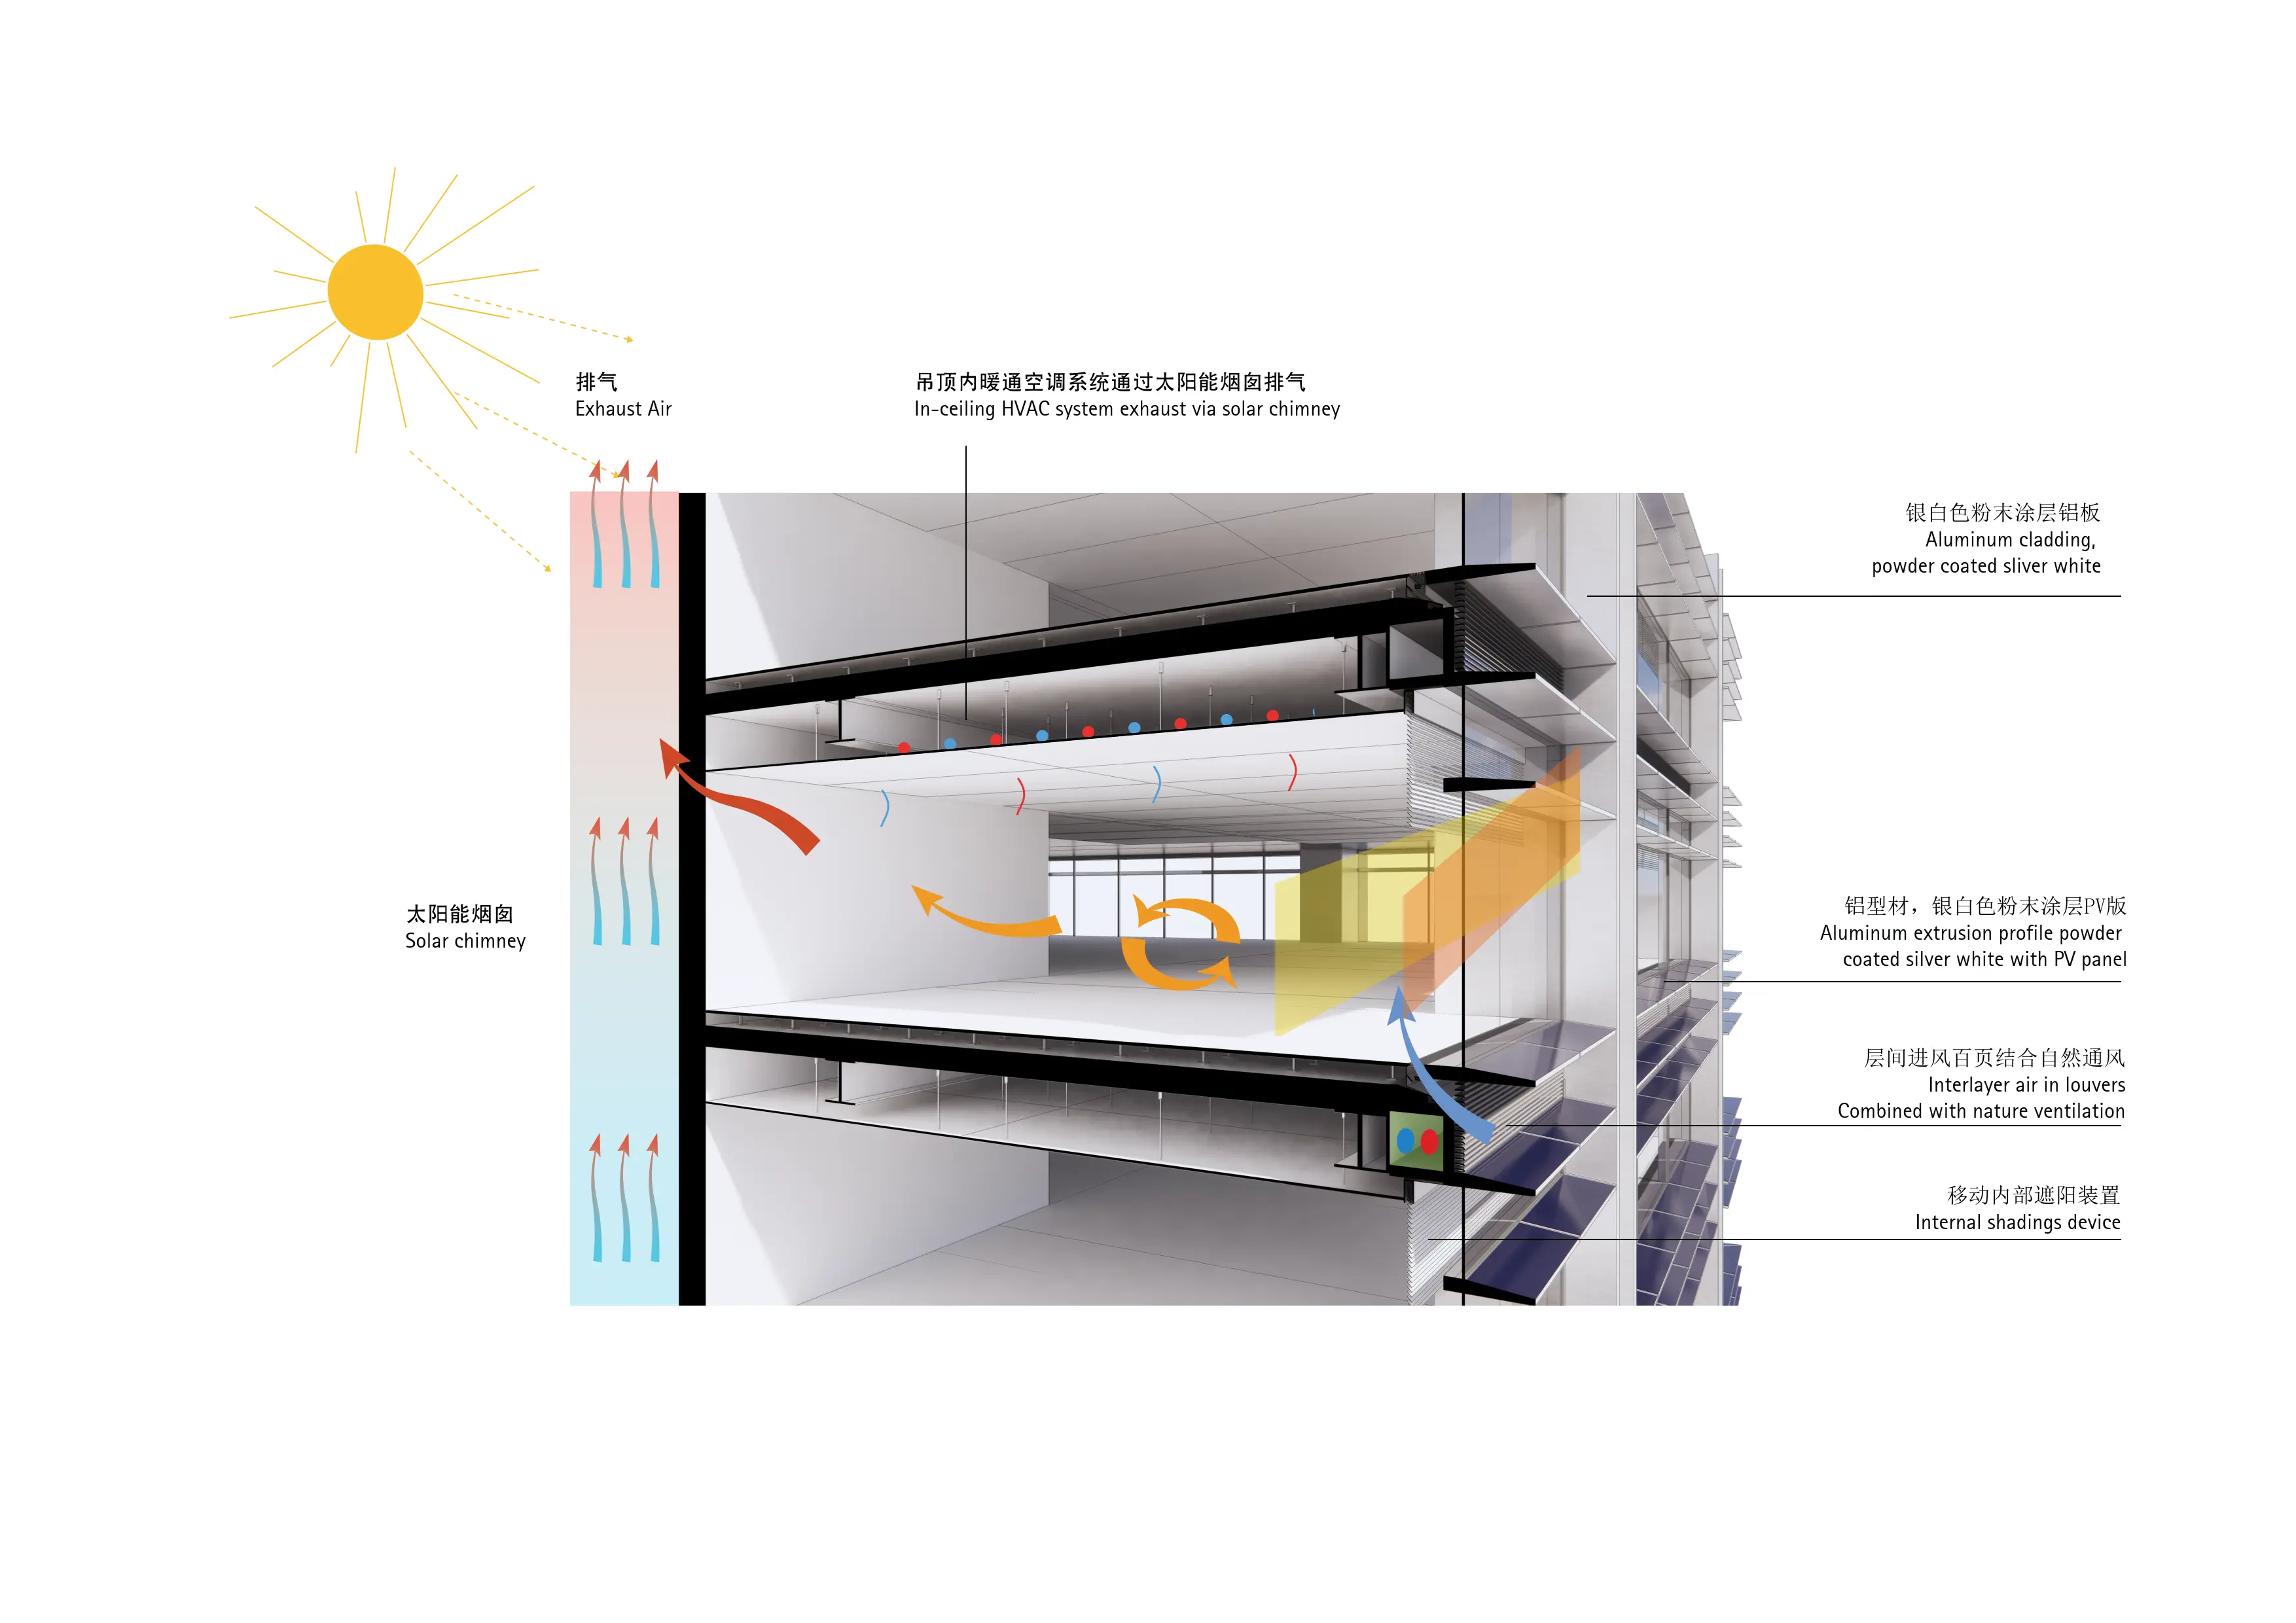
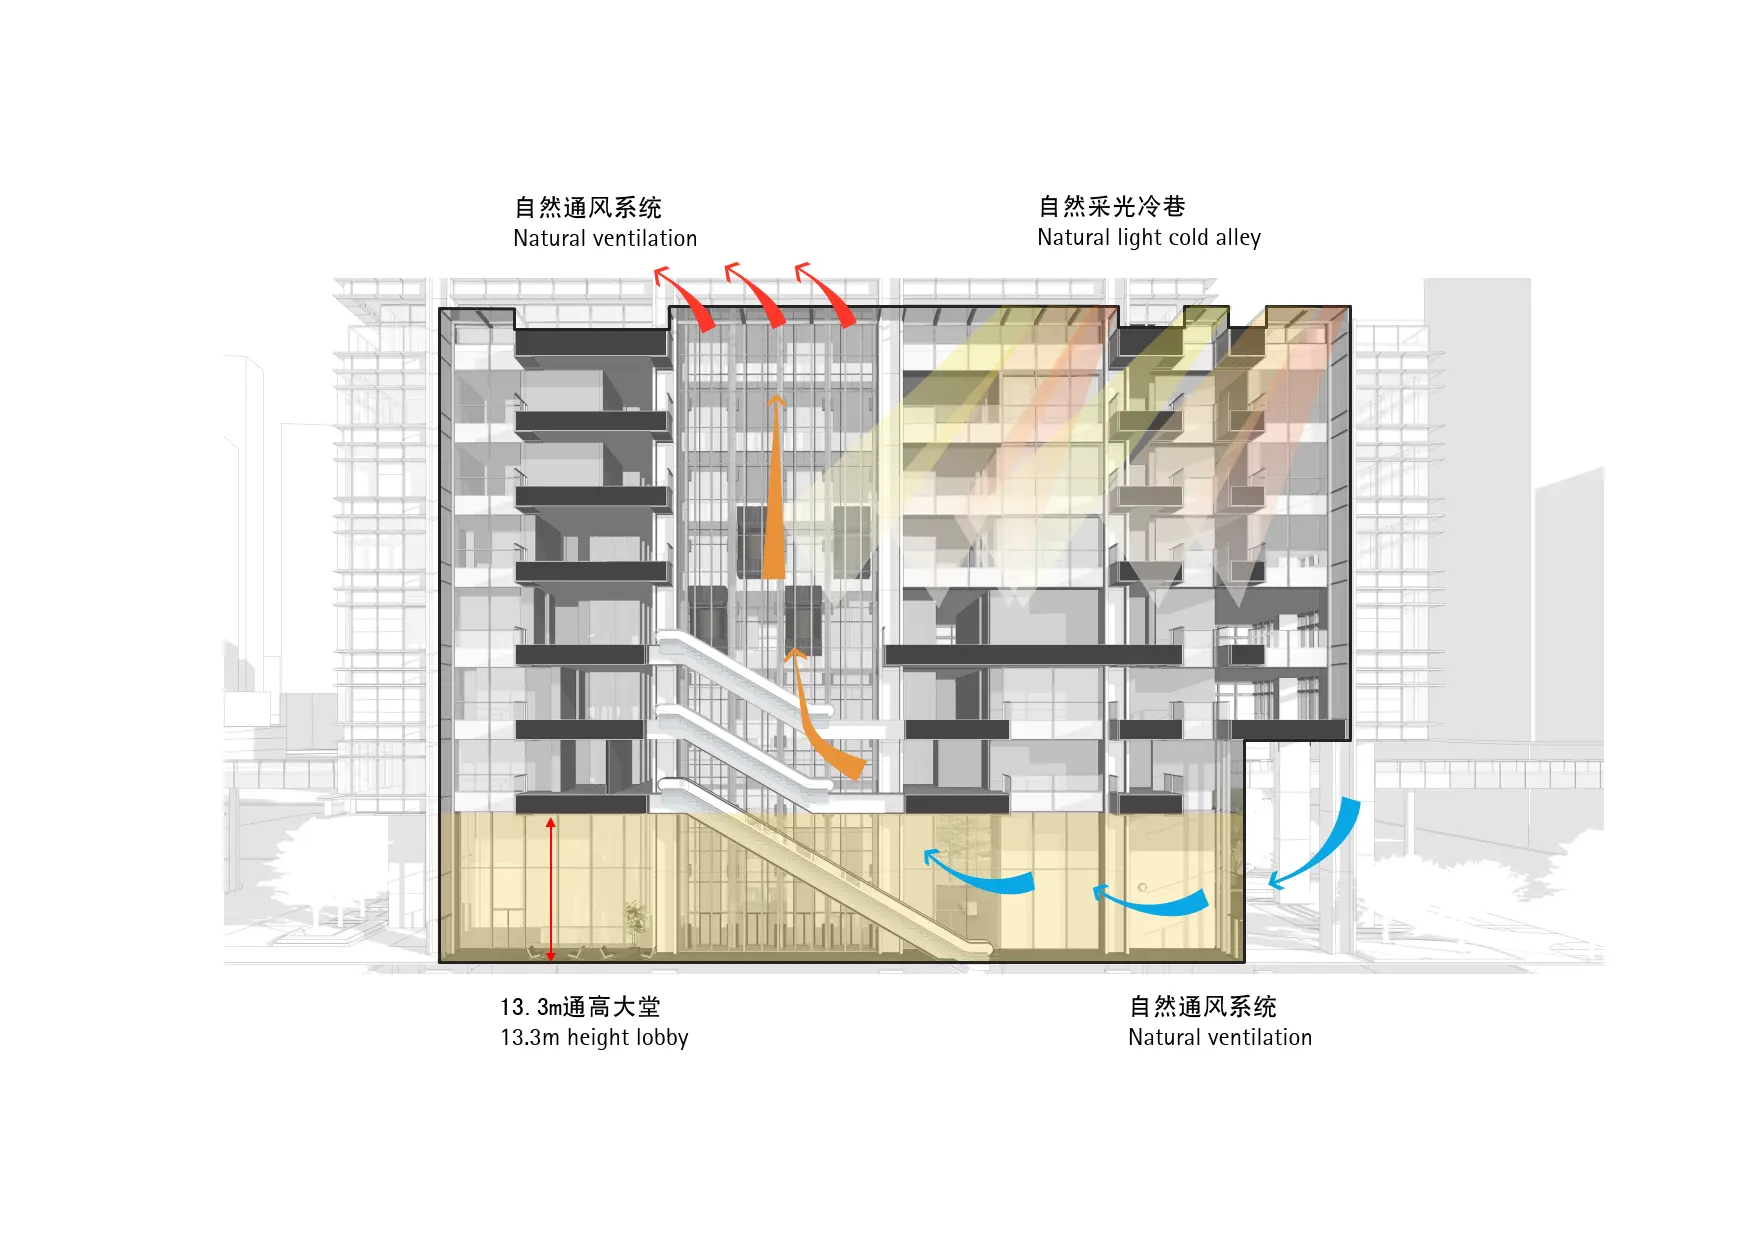
An integrated ecological strategy informs the facade design and building services system. Drawing inspiration from Lingnan “cold lanes” (natural ventilation corridors), the tower utilizes solar chimneys to induce stack-effect ventilation and nighttime flushing. High-performance low-emissivity glazing paired with integrated external solar shading reduces solar heat gain, while multi-level sky gardens across the podium and tower roofs mitigate the urban heat island effect and manage stormwater runoff. Photovoltaic arrays installed on suitable roof surfaces harvest renewable energy, forming a holistic zero-carbon framework suited to local climatic conditions.
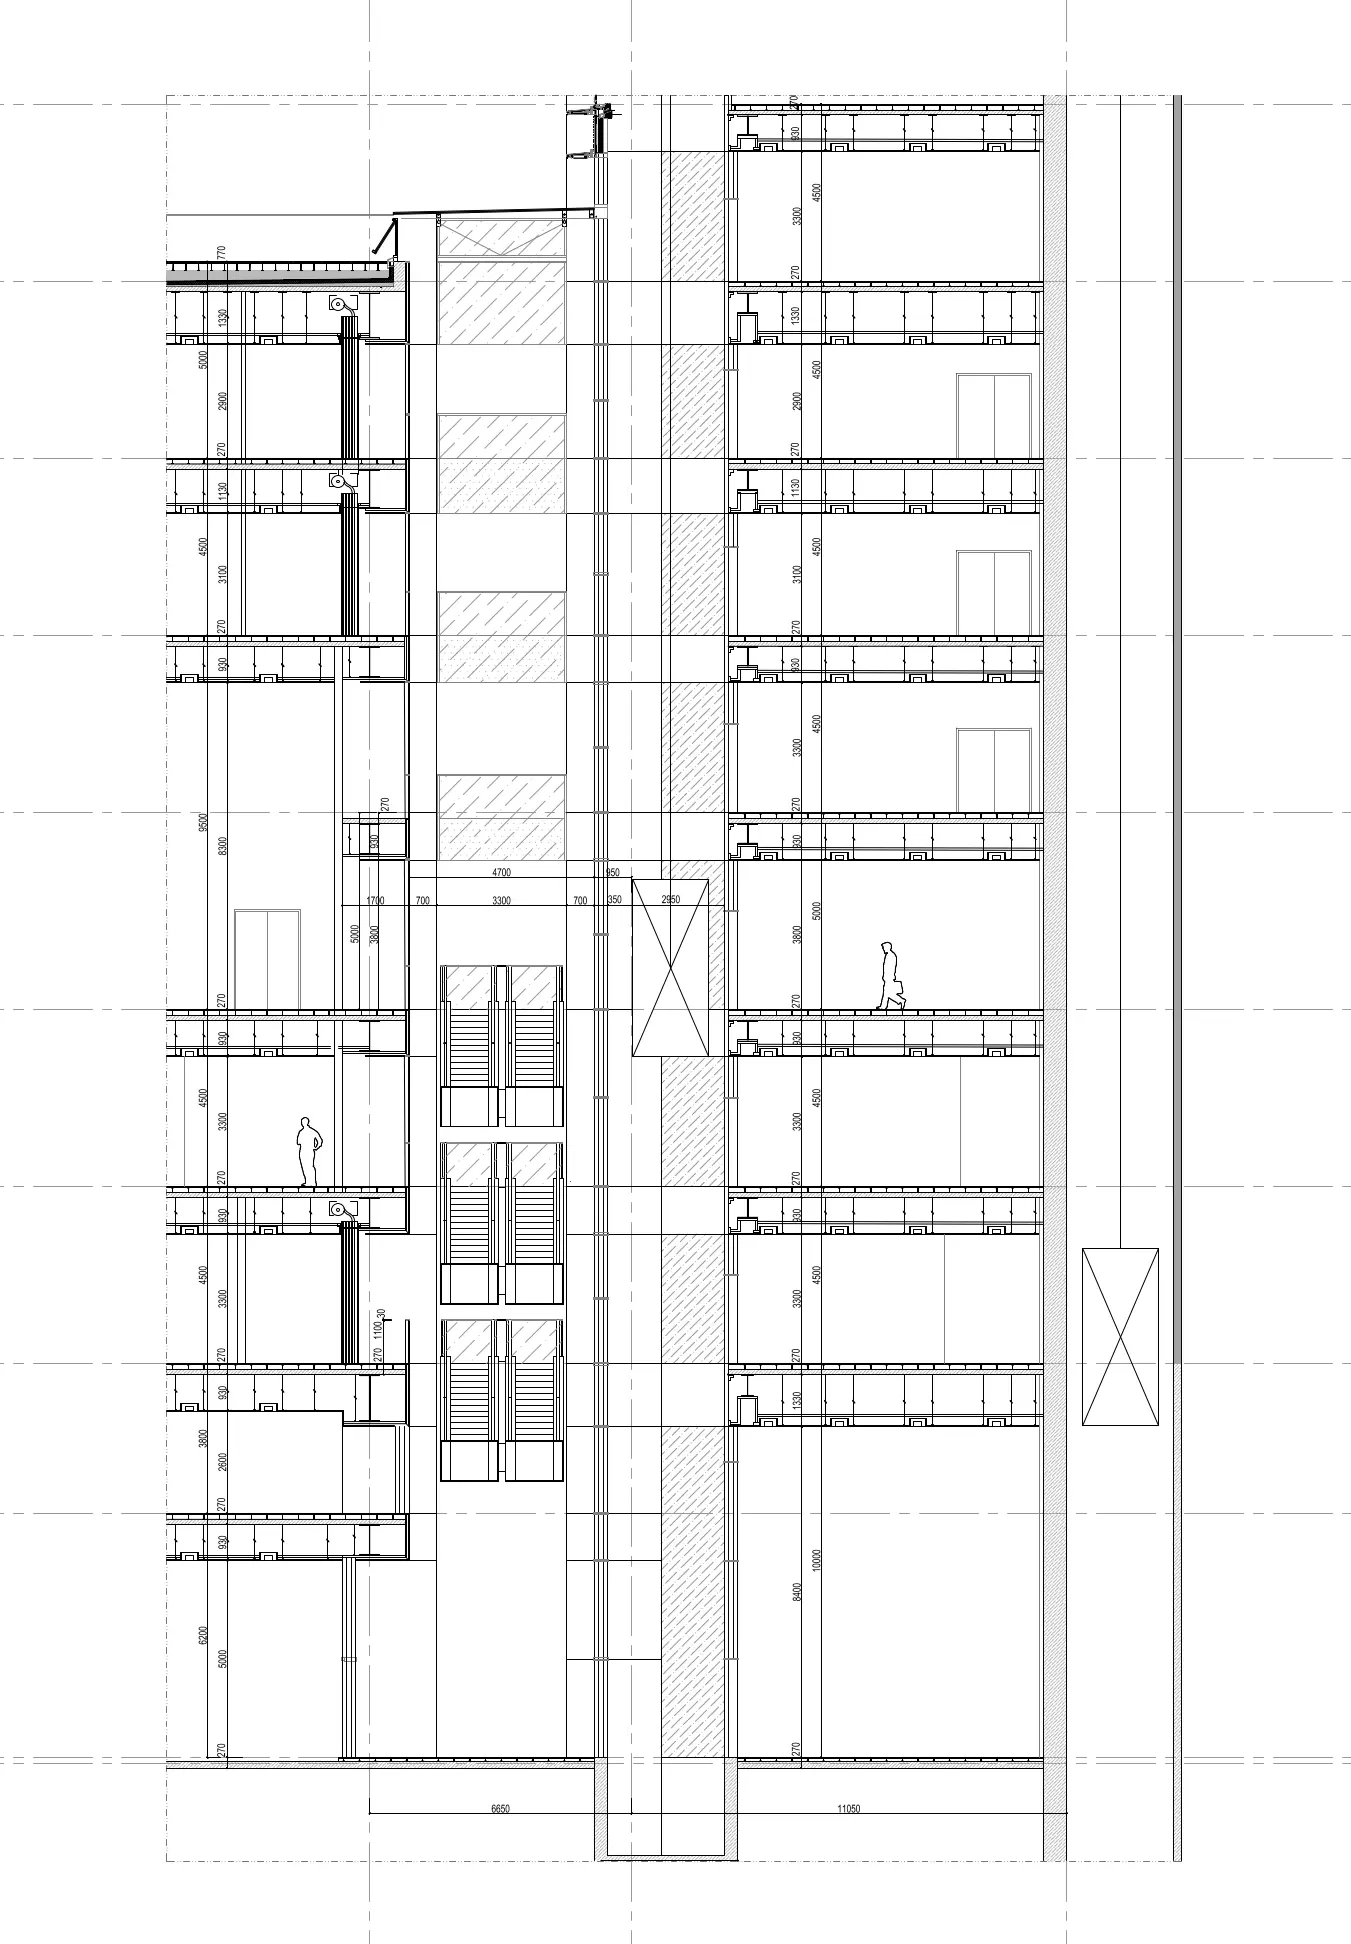
To support efficient construction and long-term durability, the project incorporates advanced modular prefabrication logic. Structural members and facade panels are designed around standardized, repeatable components that can be manufactured off-site and rapidly assembled, minimizing environmental impacts during construction. The comprehensive technical documentation includes site masterplans, detailed floor plans, facade wall sections, and structural connection details. These technical drawings illustrate the structural logic of the perimeter mega-columns, core alignment, and facade integration, ensuring rigorous execution and smart building operation.